



Revolutionary Device Achieves Unprecedented Measurement Accuracy for Curved Mirrors
Revolutionary Device Achieves Unprecedented Measurement Accuracy for Curved Mirrors
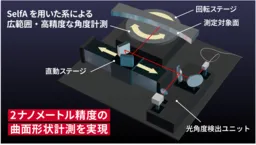
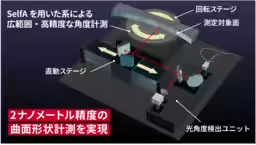
In a landmark achievement, the National Institute of Advanced Industrial Science and Technology (AIST) has unveiled an innovative device capable of measuring the shapes of curved optical elements with extraordinary precision down to 2 nanometers. This advancement is especially crucial for applications requiring high-performance optical systems, such as extreme ultraviolet (EUV) lithography tools, synchrotron radiation facilities, and gravitational wave detectors.
Background of the Research
Curved mirrors play a vital role in achieving optimal focusing and wavefront control in various cutting-edge technologies. Their shape accuracy can dramatically impact the performance of the systems they are a part of. Historically, the challenge has been measuring the intricate local angles of curved mirrors without damaging their surface, which has often limited the ability to ensure precise measurements for subsequent shape corrections.
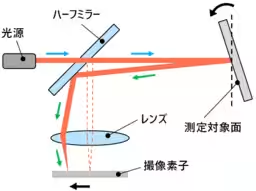
To address this, the research team, led by researchers including Shusei Masuda and Yohan Kondo, has developed a non-contact measurement device that employs advanced techniques to determine the local angle distribution across the surface of a curved mirror. This is achieved by measuring the reflected light direction accurately over a broad angle range, thanks to the incorporation of a high-precision angle measuring technology known as SelfA. This technology not only allows for the measurement of large angle variations but also performs self-corrections for any errors in the angle scale, which has traditionally been a limiting factor in such measurements.
Technology Overview
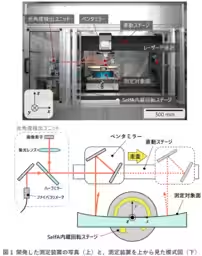
The core innovation lies in the method of measurement. Instead of measuring the angle of reflected light directly, the new device rotates the measurement target to ensure that the reflected light remains parallel to the incident light. This method allows for measuring the rotation angle effectively, transforming it into local angle data for precise shape determination. The device consists of a light angle detection unit, a pentamirror system for scanning the light beam, and a rotating stage equipped with high-accuracy angle measurement capabilities provided by SelfA.
The research has also delved into the geometrical setups required to minimize errors during measurements, especially when the target surface is not perfectly aligned with the rotation center. The team meticulously analyzed these factors and developed specialized fixtures to ensure maximum accuracy.
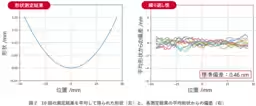
During testing, curved optical elements with a radius of curvature of 5 meters demonstrated measurement capabilities previously thought impossible. The device achieved a measurement uncertainty of just 2 nanometers, setting a new world record for the non-contact measurement of curved mirror shapes. The average variance shown across repeated measurements stood at a remarkable 0.46 nanometers.
Future Applications
This technology is expected to significantly bolster the manufacturing, development, and evaluation of advanced optical components, thereby enhancing various high-end applications in the fields of optics. The team aims to further refine the absolute shape measurement techniques for curved mirrors, paving the way for future commercial services and collaborative research initiatives geared toward real-world applications.
The complete details of this research will be published in the journal Precision Engineering on July 6, 2026. The device not only marks a pivotal advancement in measurement technology but also underscores the importance of precision in the evolving landscape of optical component development.
Conclusion
With the advancements brought forth by this new measurement device, we can anticipate a leap in the quality and capability of optical systems across numerous high-tech sectors. As industries continue to push the boundaries of technology, the demand for such precise measurement tools will undoubtedly grow, helping drive innovation forward in the world of optics and beyond.
For further reading, the detailed research paper titled Non-contact Absolute Measurement of Curved Surface Profiles Using a Scanning Deflectometric Profiler authored by Shusei Masuda et al. can be accessed through DOI: 10.1016/j.precisioneng.2026.05.011.
Topics Consumer Technology)
【About Using Articles】
You can freely use the title and article content by linking to the page where the article is posted.
※ Images cannot be used.
【About Links】
Links are free to use.