



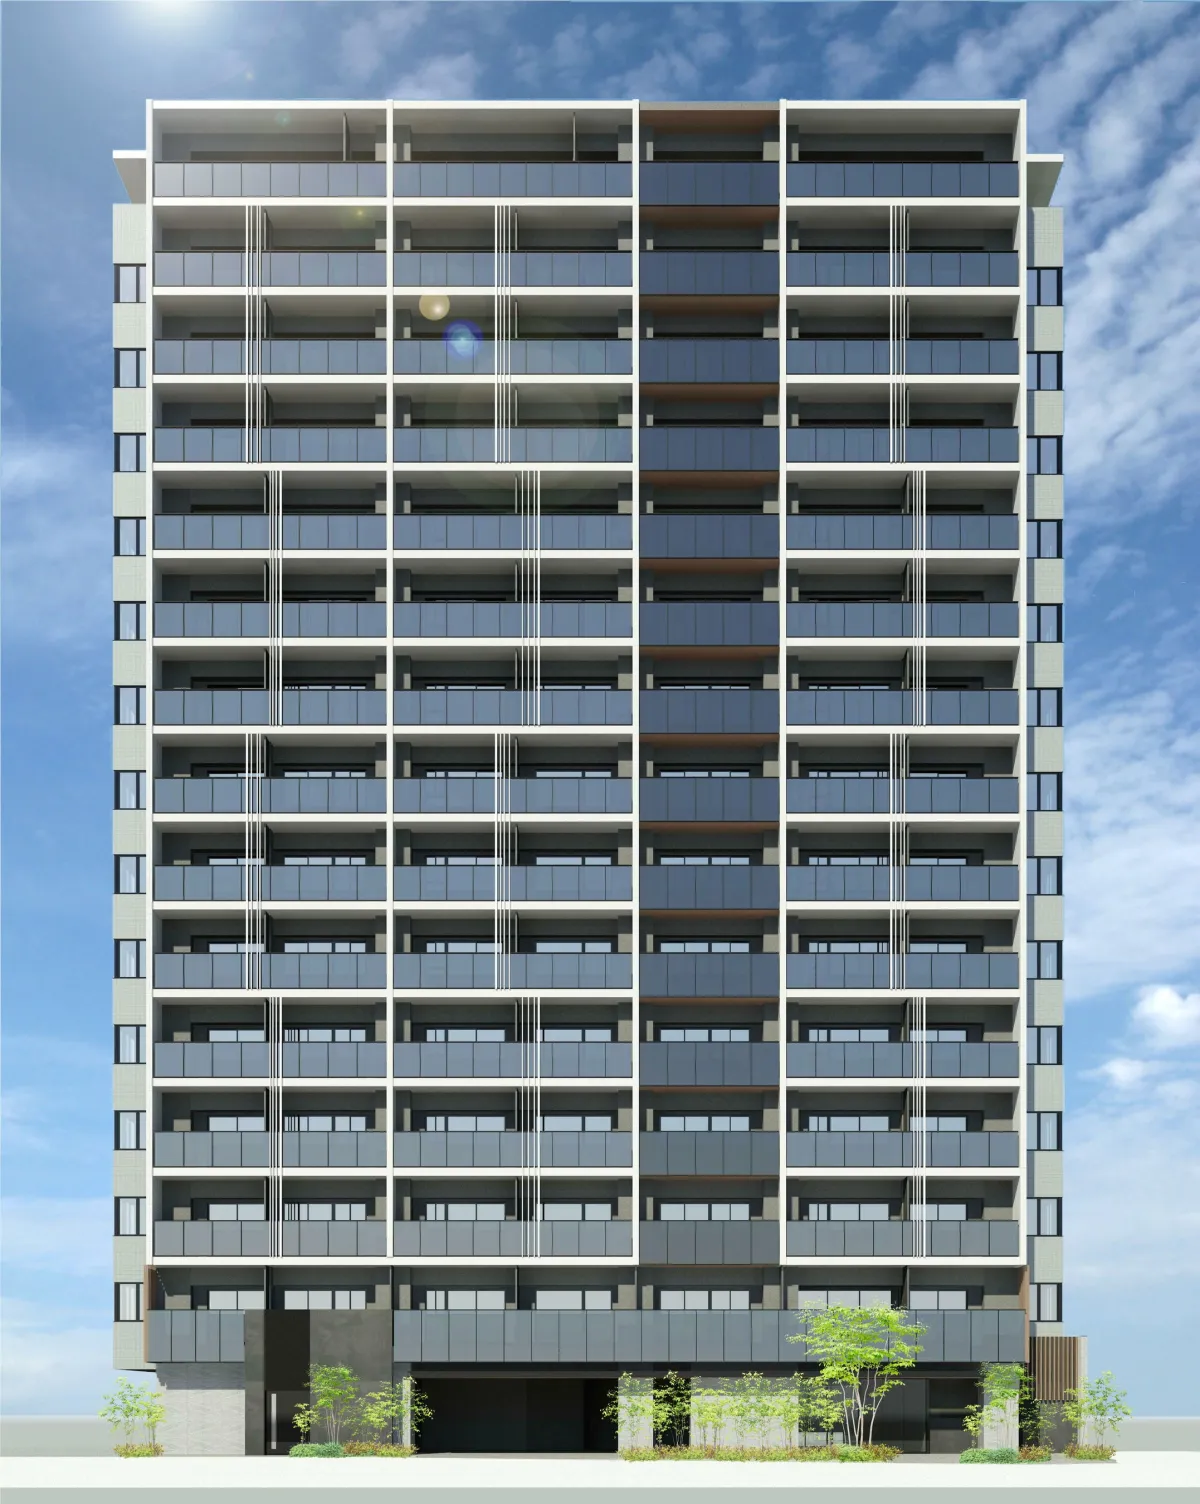
New Residential Development Project in Itabashi with Enhanced Amenities for Residents
Introducing the Itabashi Residential Development Project
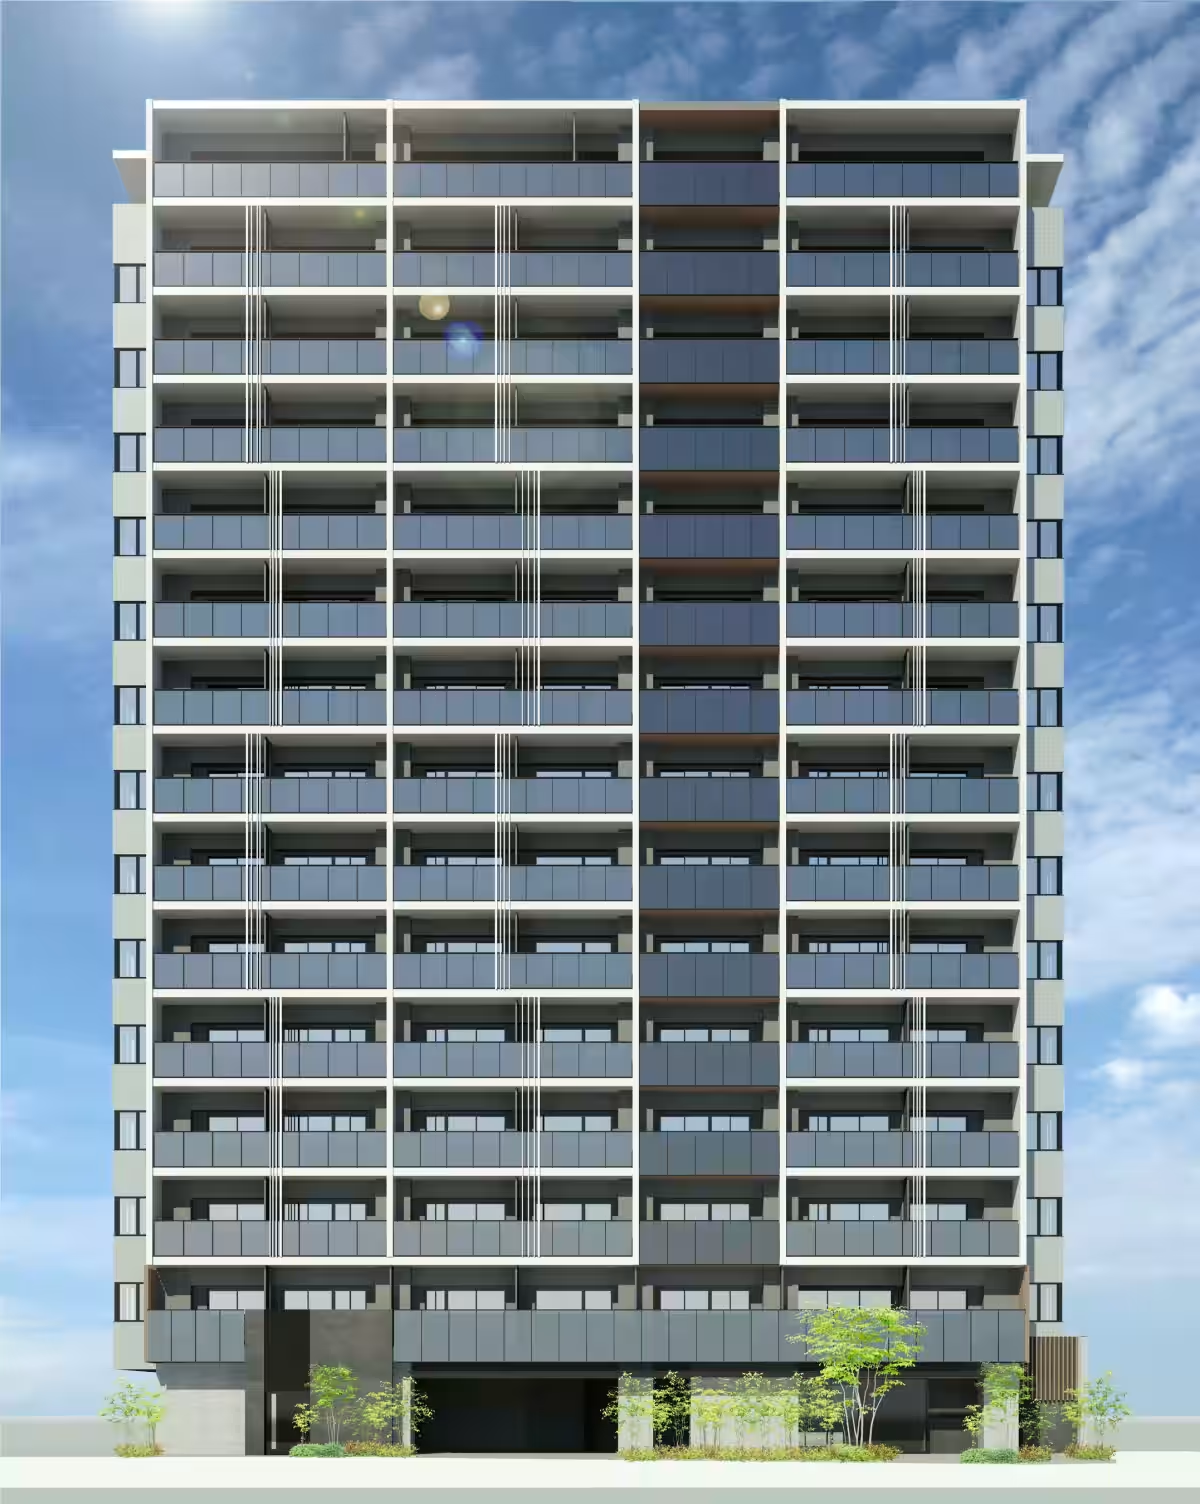
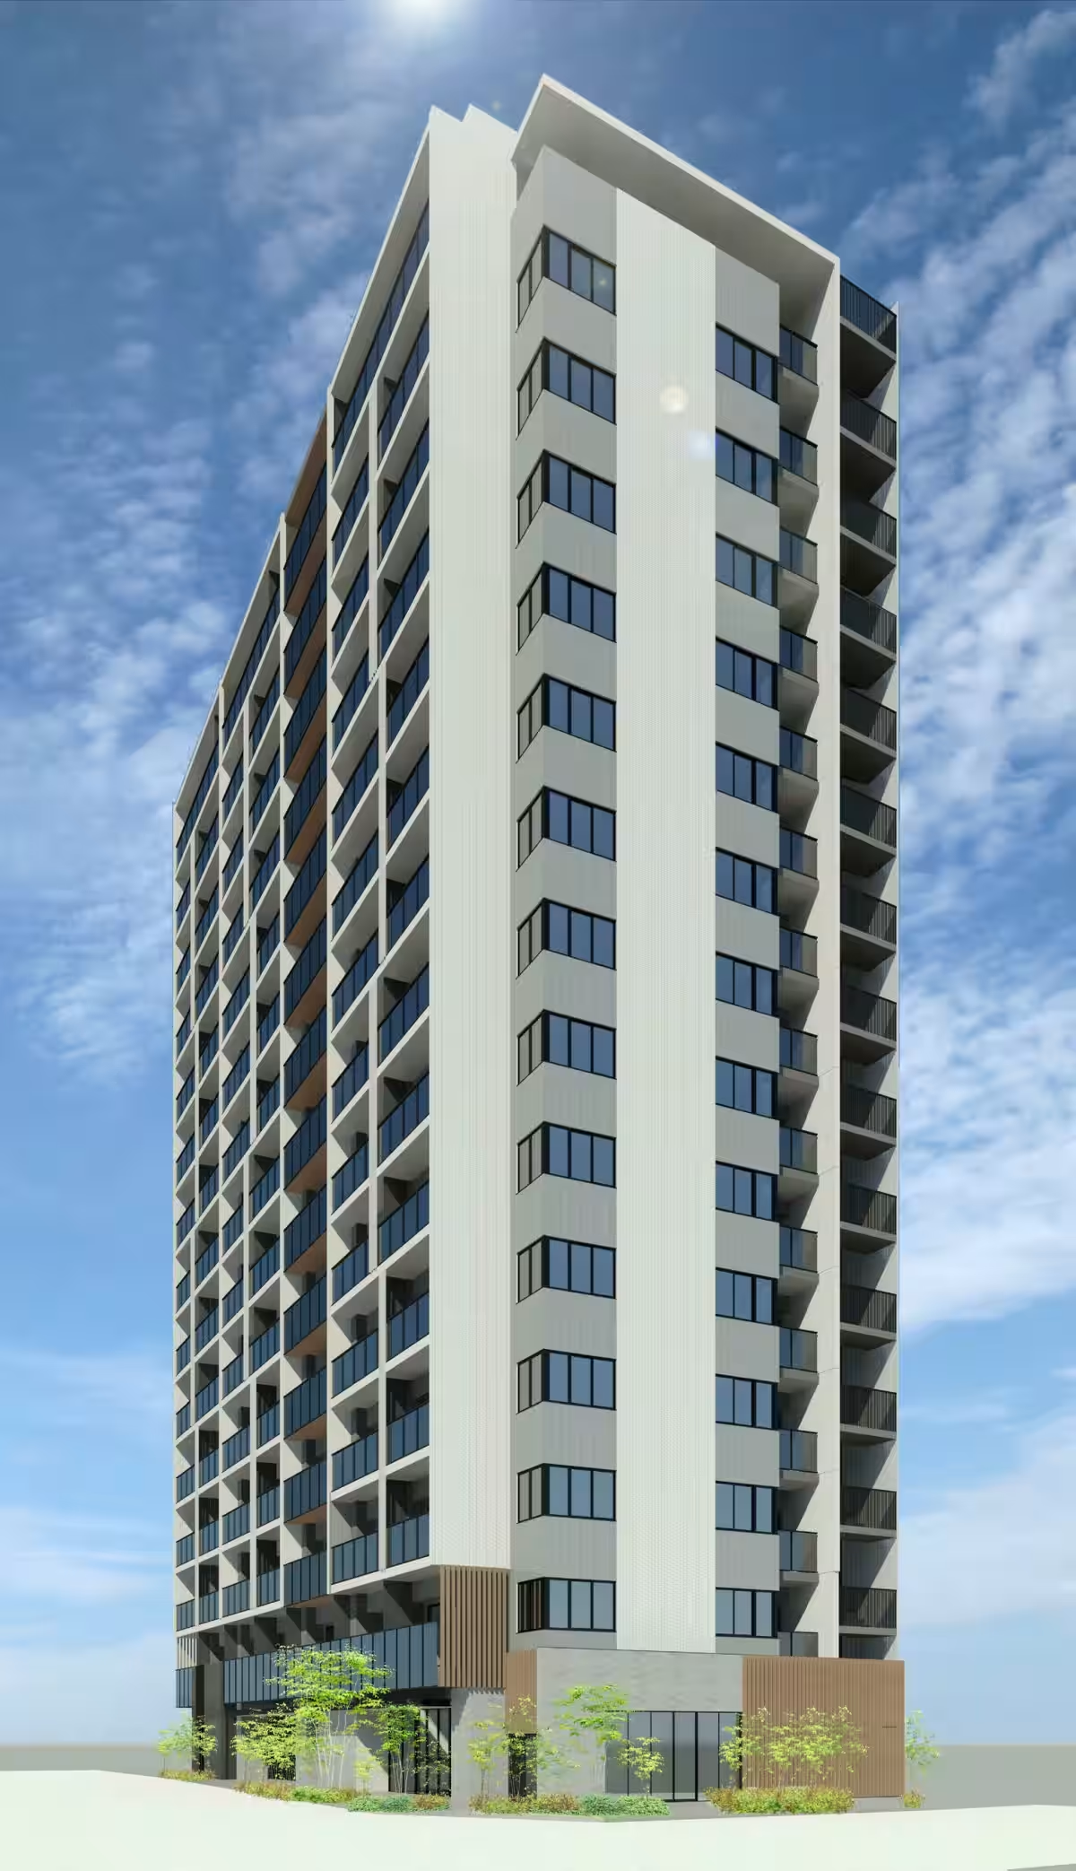
Sankei Building Co., Ltd., headquartered in Chiyoda, Tokyo, has officially begun the development of a new rental residence project named "(Tentative) Itabashi 1-Chome Rental Residence Plan" under its residential brand, LEFOND PROGRÈ. This project aims to provide residents with unparalleled convenience while contributing to the vibrant community atmosphere as Itabashi undergoes significant redevelopment.
Strategic Location for Easy Commutes
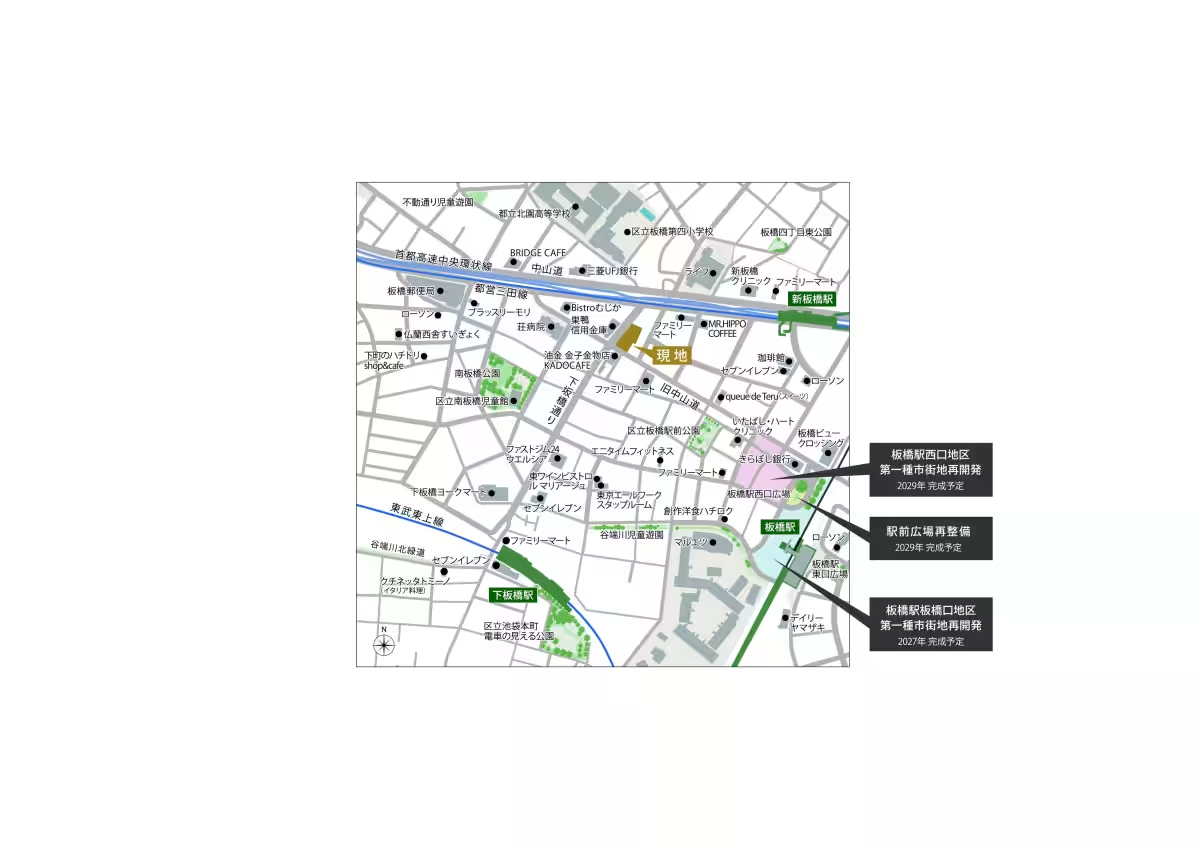
The proposed site is conveniently located just a four-minute walk from "Shin-Itabashi" Station on the Toei Mita Line and a six-minute walk from "Itabashi" Station on the JR Saikyo Line. This strategic position allows residents to access major urban hubs such as Ikebukuro, Shinjuku, Shibuya, and Otemachi without transfer. The surrounding area features shopping streets and large supermarkets, creating an optimal living environment for diverse lifestyles. As part of the ongoing redevelopment efforts in the Itabashi Station area, new commercial and public facilities are expected to be completed by June 2027. The residential project is projected for completion in mid-September 2028.
Innovative Amenities for Residents
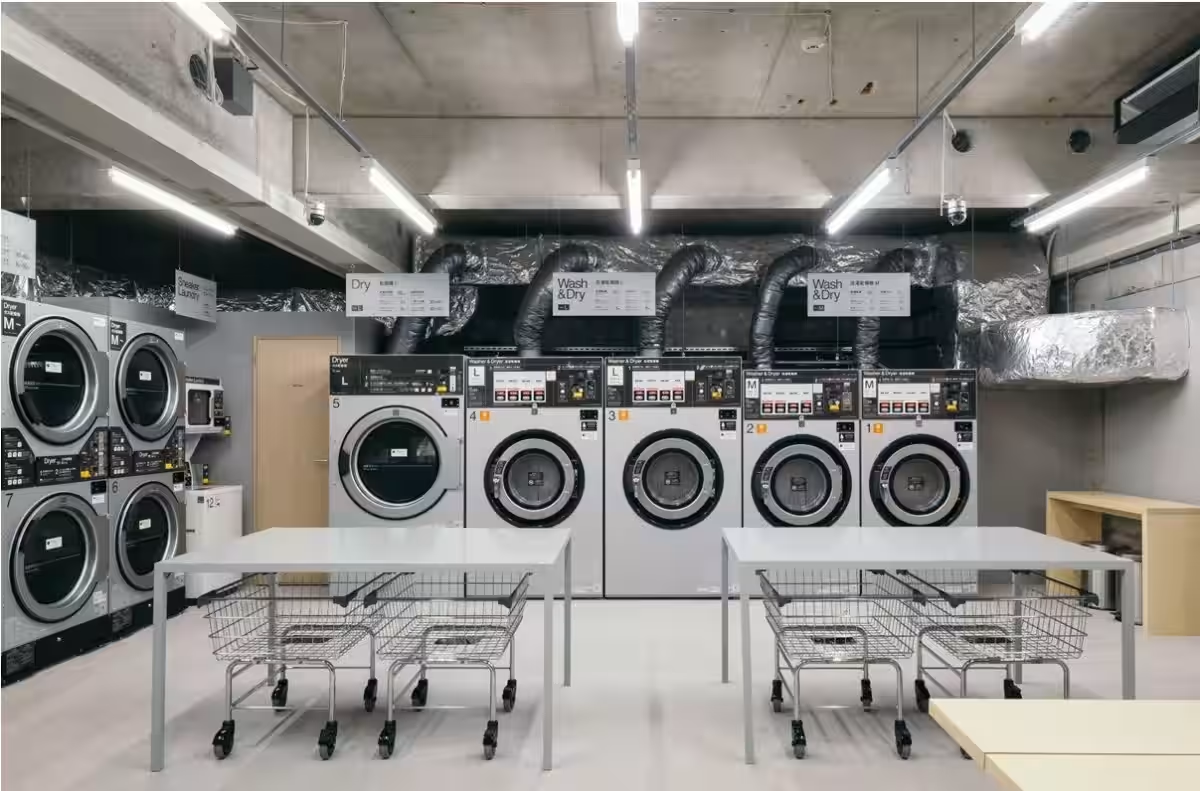
To enhance the living experience, the first floor of the building will house a laundry service named "Baluko Laundry Place Itabashi (Tentative)". This facility will cater not only to residents but also to local community members. It will feature large capacity washers and a sneaker laundry service, making it convenient for residents to wash big items like comforters and blankets, as well as everyday clothing and sneakers.
Baluko Laundry Place Itabashi
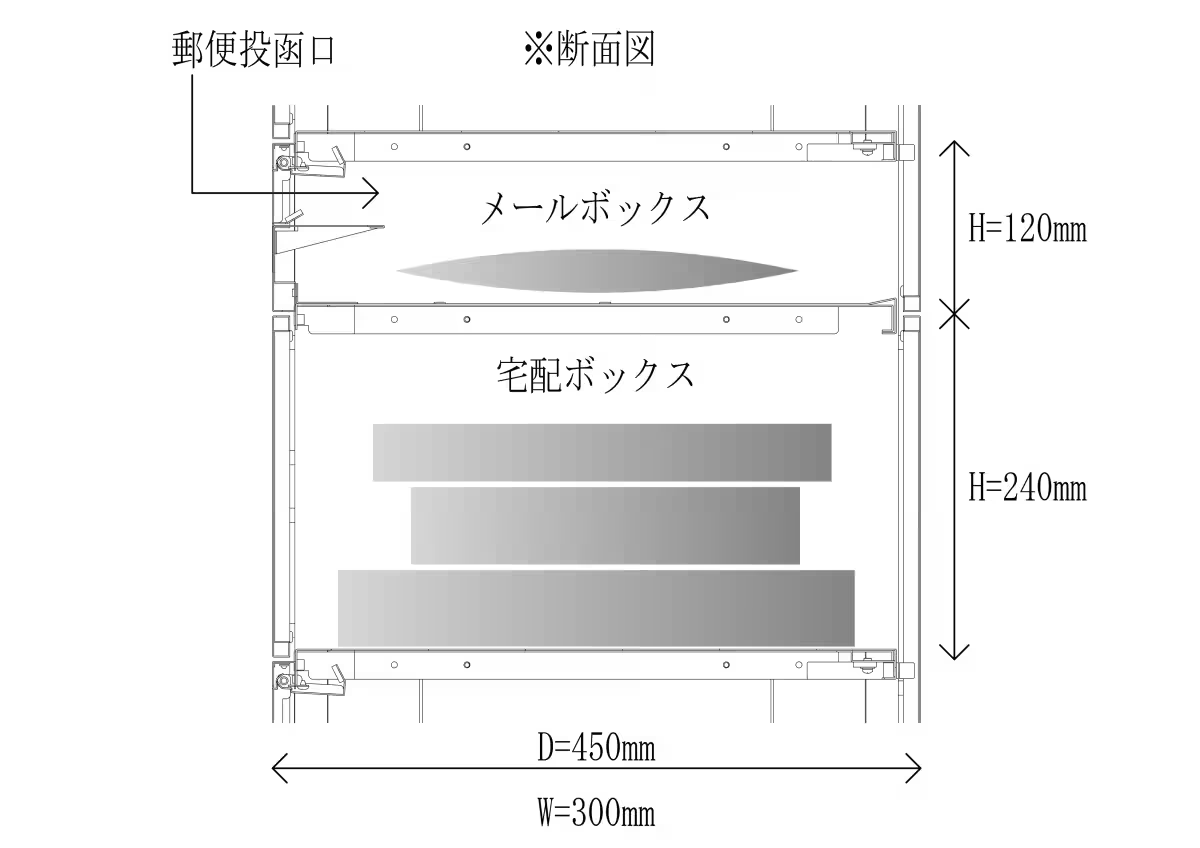
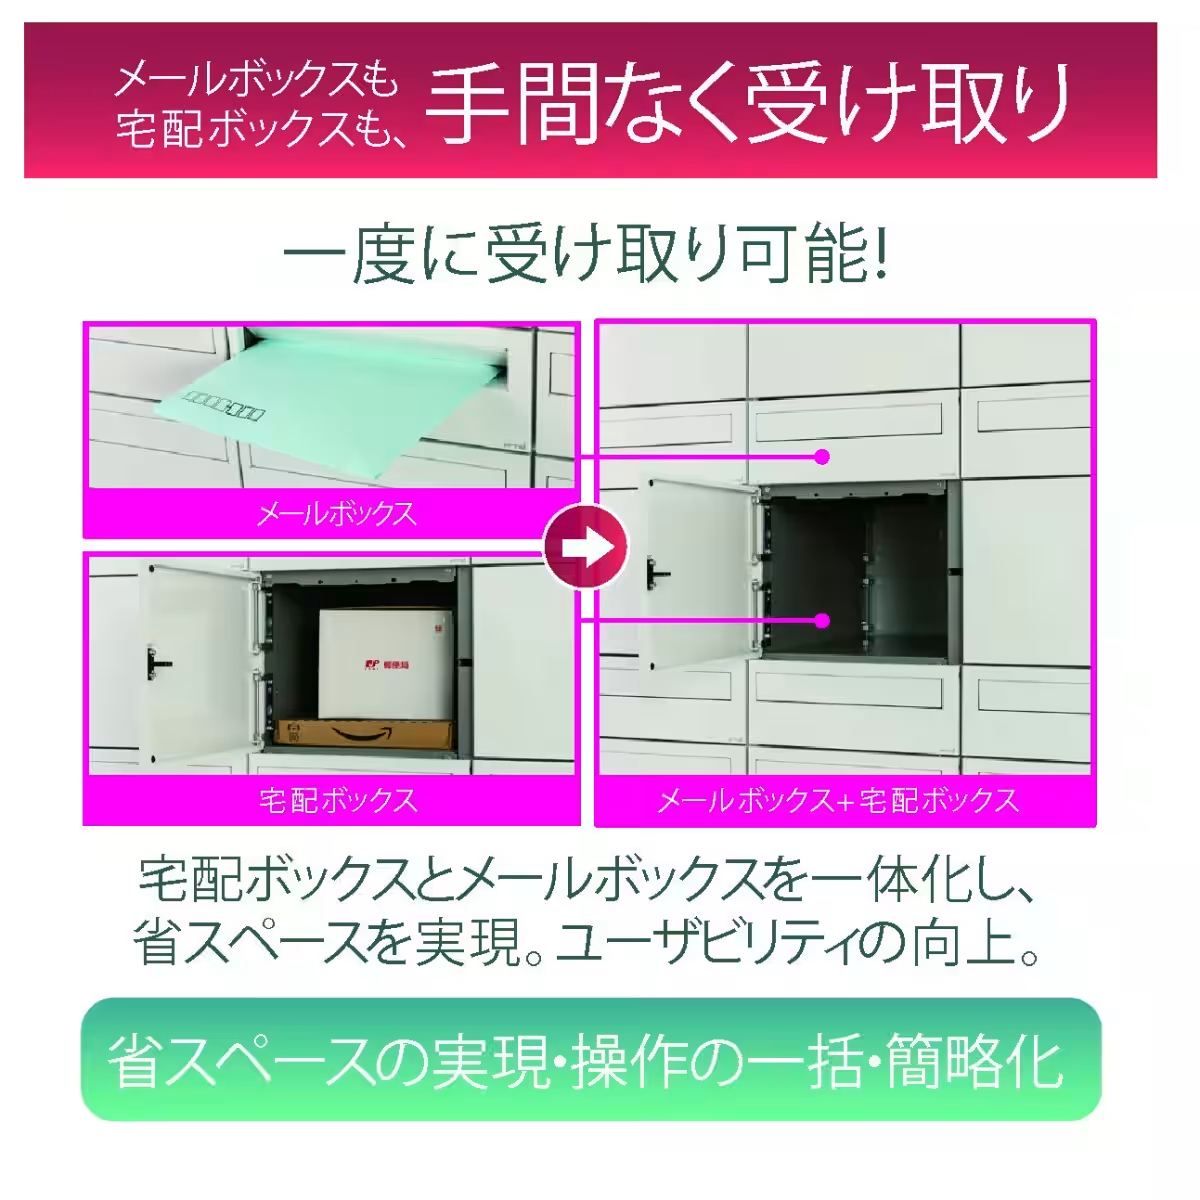
Additionally, the project will include a dedicated postal area, featuring "Fulltime My Box," a mail service provided by Fulltime System that offers each resident their own delivery box. With a total of 94 boxes planned, residents can efficiently receive packages at their convenience.
Your Personal Delivery Box
Note: One delivery box can accommodate multiple packages.
Diverse Living Solutions Tailored to Your Needs
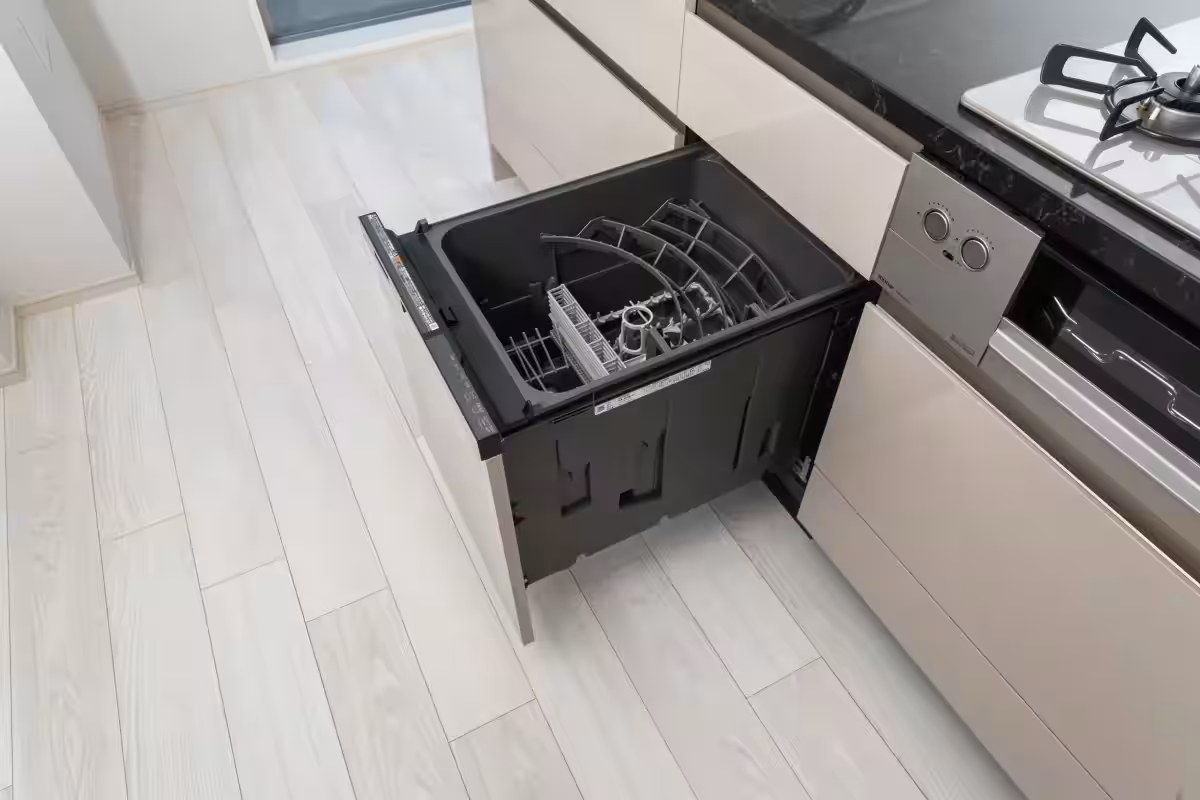
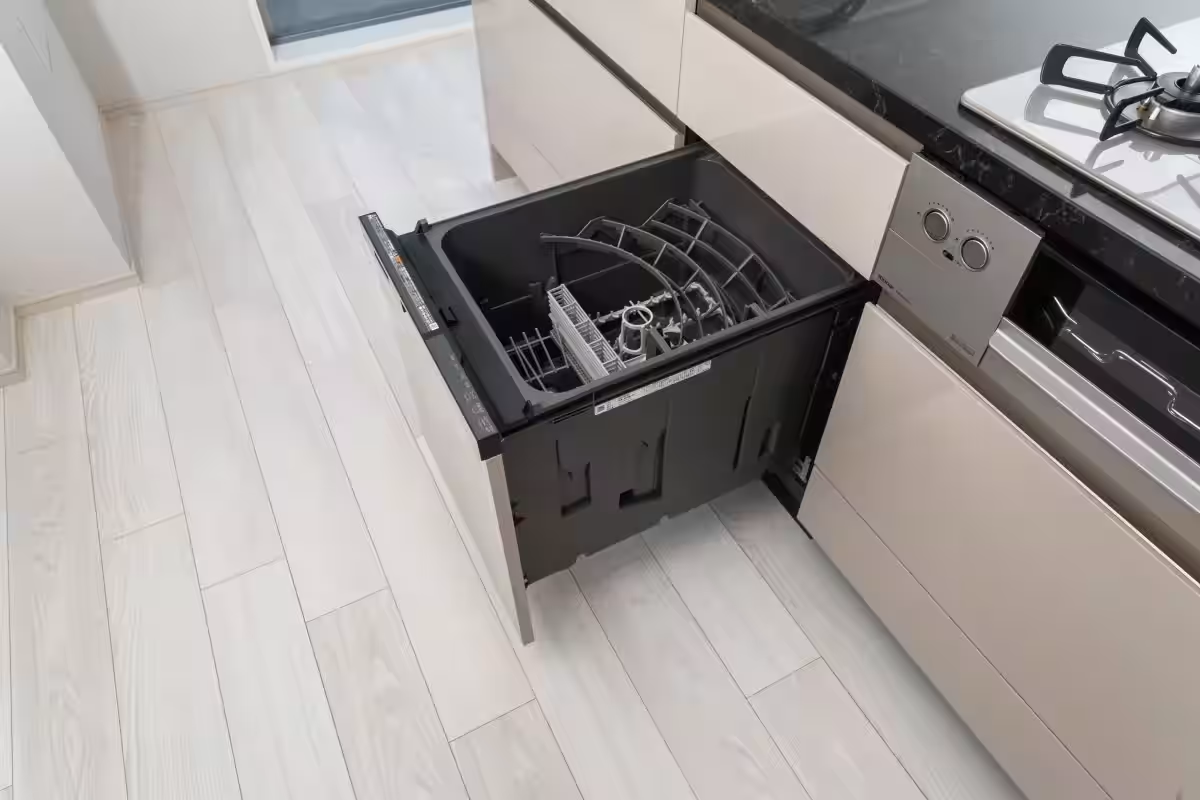
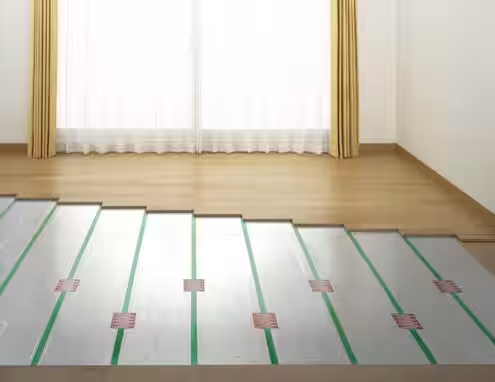
The residential units will offer a variety of layouts to accommodate everyone from single occupants to families, comprising options such as 1LDK, 2DK, 2LDK, and 3LDK. The 14th and 15th floors will be designated as premium levels, featuring enhanced specifications such as floor heating and dishwashers, creating a more luxurious living environment. Residents can also enjoy a rooftop terrace, providing breathtaking views for relaxation or social gatherings.
Thoughtfully Designed Living Spaces
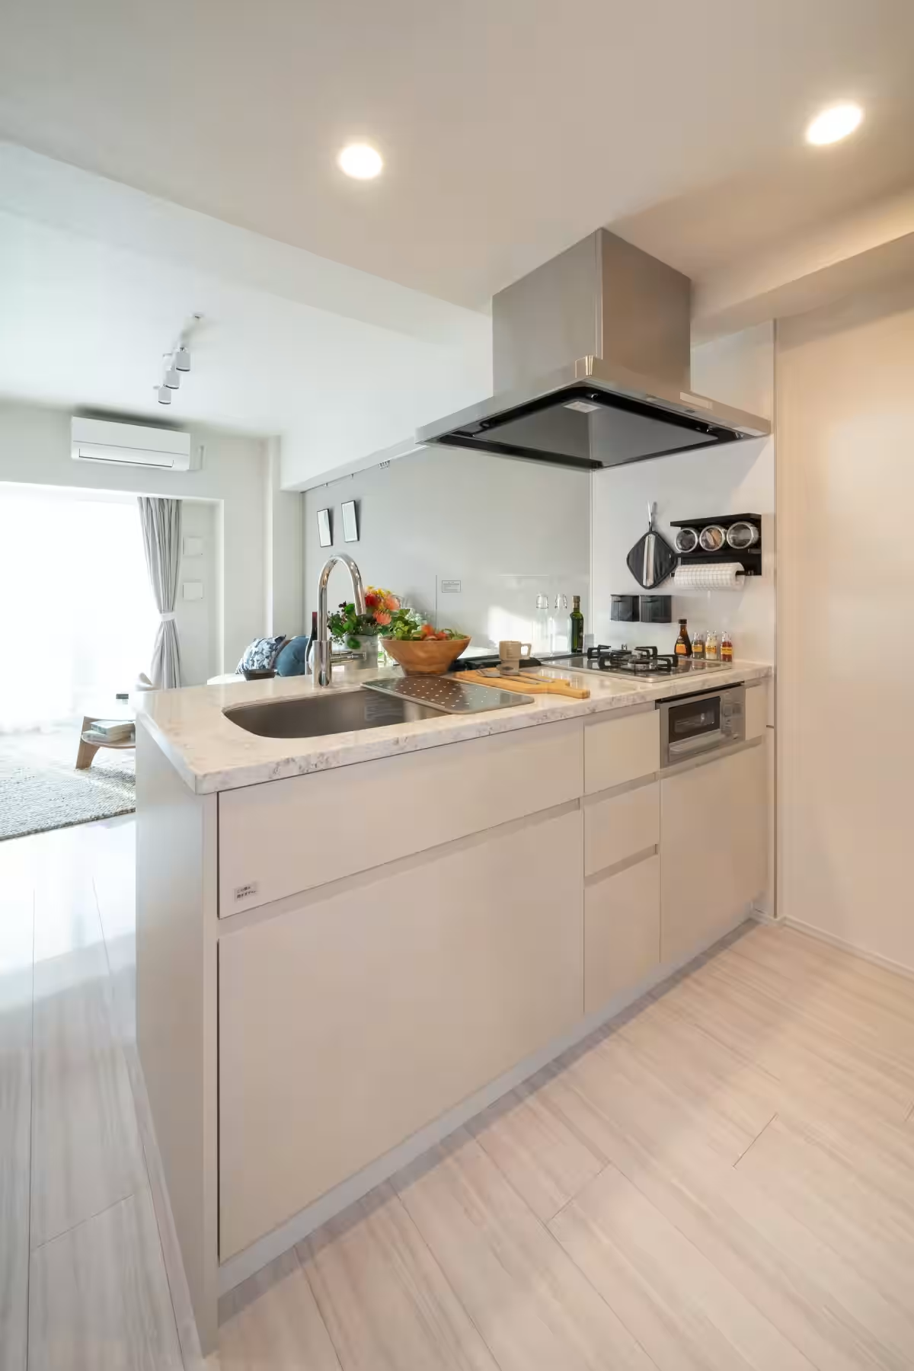
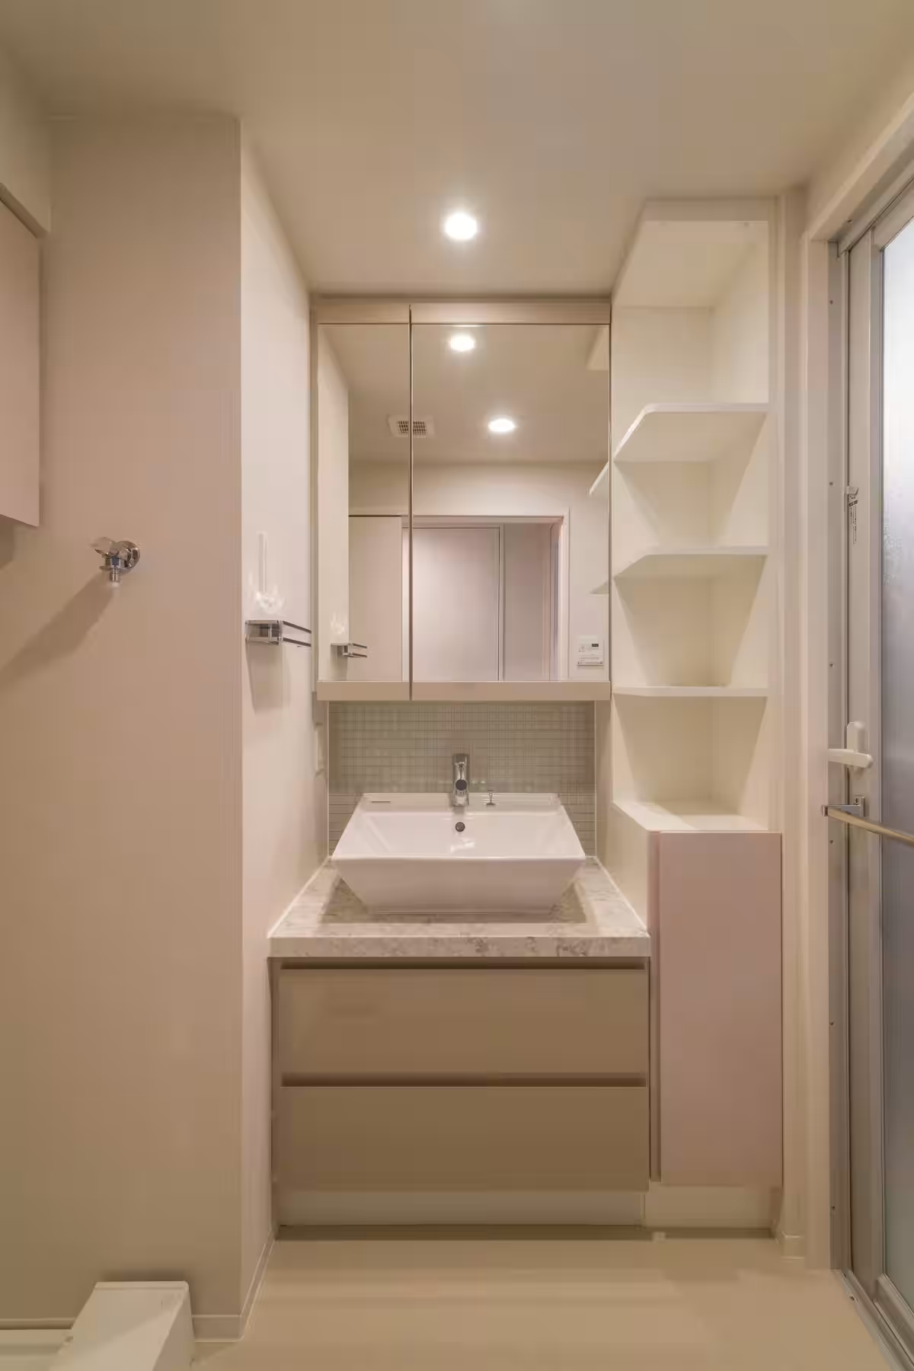
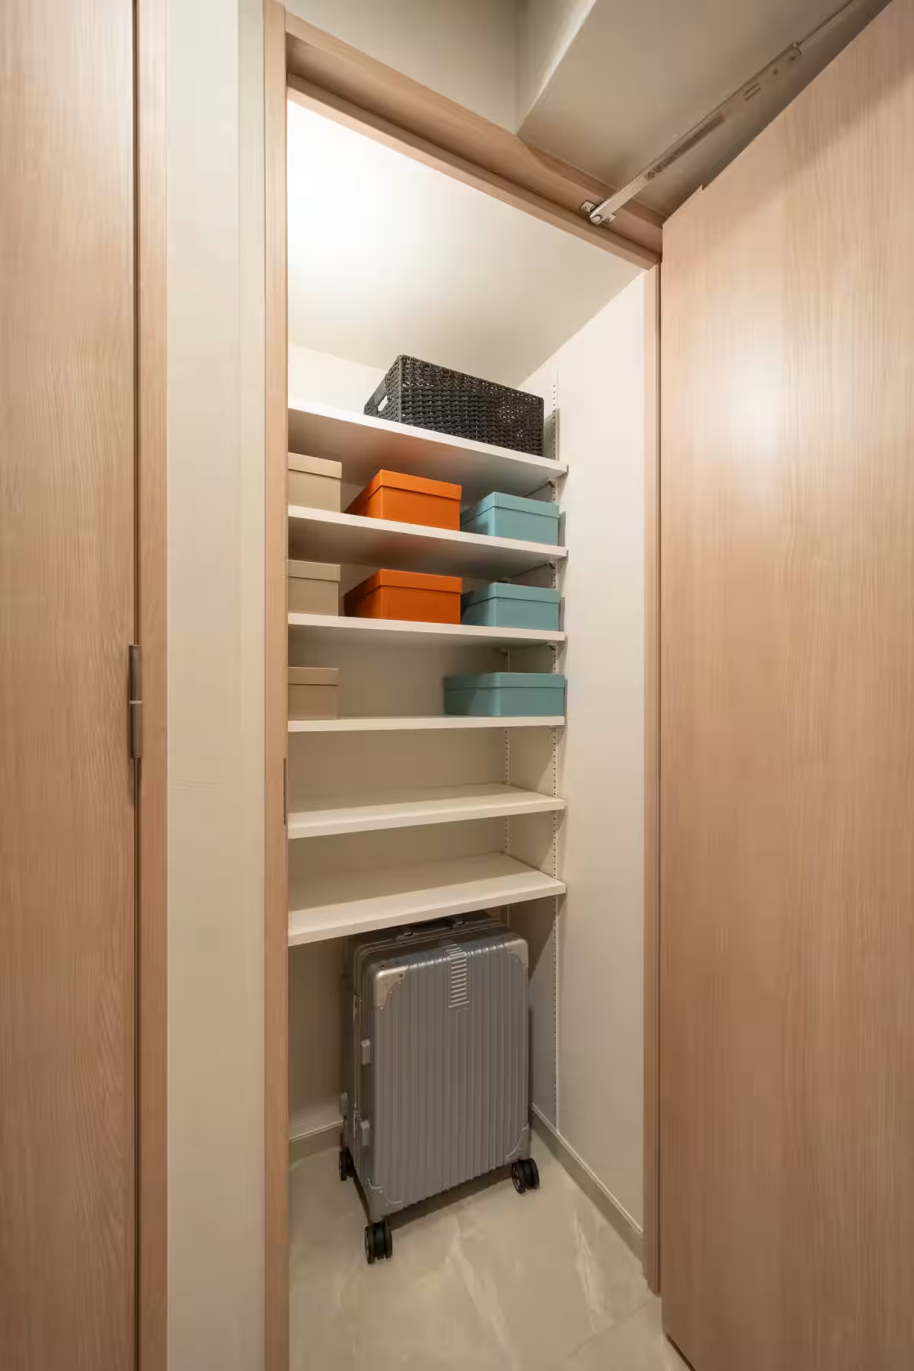
With open kitchen designs, stylish wash basins, and ample communal storage, each unit is designed for comfort and functionality.
Commitment to Sustainable Development Goals (SDGs)
Sankei Building remains dedicated to thoughtful and meticulous development that enhances urban living convenience and supports the diverse needs of its residents. The project contributes to several Sustainable Development Goals (SDGs), aiming for:
- - Goal 3: Creating non-contact pathways from the entrance to elevators and individual units.
- - Goal 7: Installation of EV charging stations and solar panels, contributing to a decarbonized society while aiming for ZEH certification.
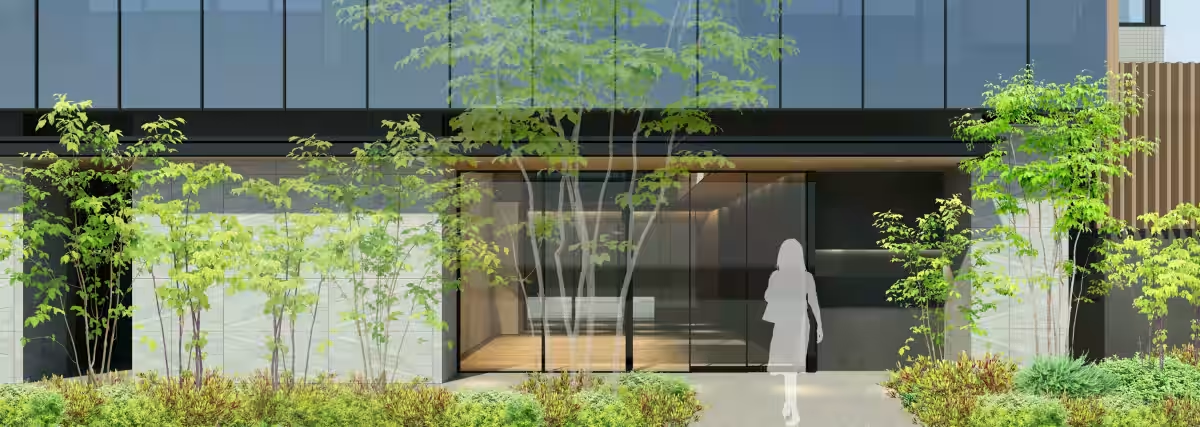
- - Goal 11: Incorporating greenery in landscaping to enrich the urban landscape and community development.
- - Goal 13: Establishing emergency supply storage to equip the building with essential provisions in case of emergencies.
Project Overview
- - Property Name: (Tentative) Itabashi 1-Chome Rental Residence Plan
- - Location: 1-43-5 Itabashi, Itabashi Ward, Tokyo
- - Plot Area / Total Floor Area: 618.78㎡ / 4,805.81㎡
- - Building Use: Multi-family Residential
- - Structure / Scale: Reinforced concrete, 15 stories above ground
- - Total Units / Layouts: 94 units (1LDK, 2DK, 2LDK, 3LDK)
- - Design: Environmental Design Laboratory (Architectural Design Office)
- - Construction: Goda Construction Co., Ltd. Tokyo Main Office
- - Construction Start: July 15, 2026
- - Completion Date: Mid-September 2028 (Expected)
- - Access: 4 minutes walk from "Shin-Itabashi" Station, 6 minutes walk from "Itabashi" Station, 5 minutes walk from "Shita-Itabashi" Station.
About Sankei Building Co., Ltd.
Founded in 1951, Sankei Building has been a key player in the real estate sector for over 70 years, operating across six domains: office buildings, residential properties, hotel and resort, senior services, logistics, and international operations. Today, as a "Cultural Developer," the firm does not merely build structures but cultivates distinctive experiences and values unique to every location. Through careful development and responsiveness to the needs of modern lifestyle changes, the company aims to create a beloved brand that resonates with future generations.
For more information, visit our official website.



Topics Consumer Products & Retail)


【About Using Articles】
You can freely use the title and article content by linking to the page where the article is posted.
※ Images cannot be used.
【About Links】
Links are free to use.