



Explore the Unique Structure of Fire-Resistant Wooden Houses in Tokyo
Discover the Innovative Fire-Resistant Wooden Architecture in Taitō, Tokyo
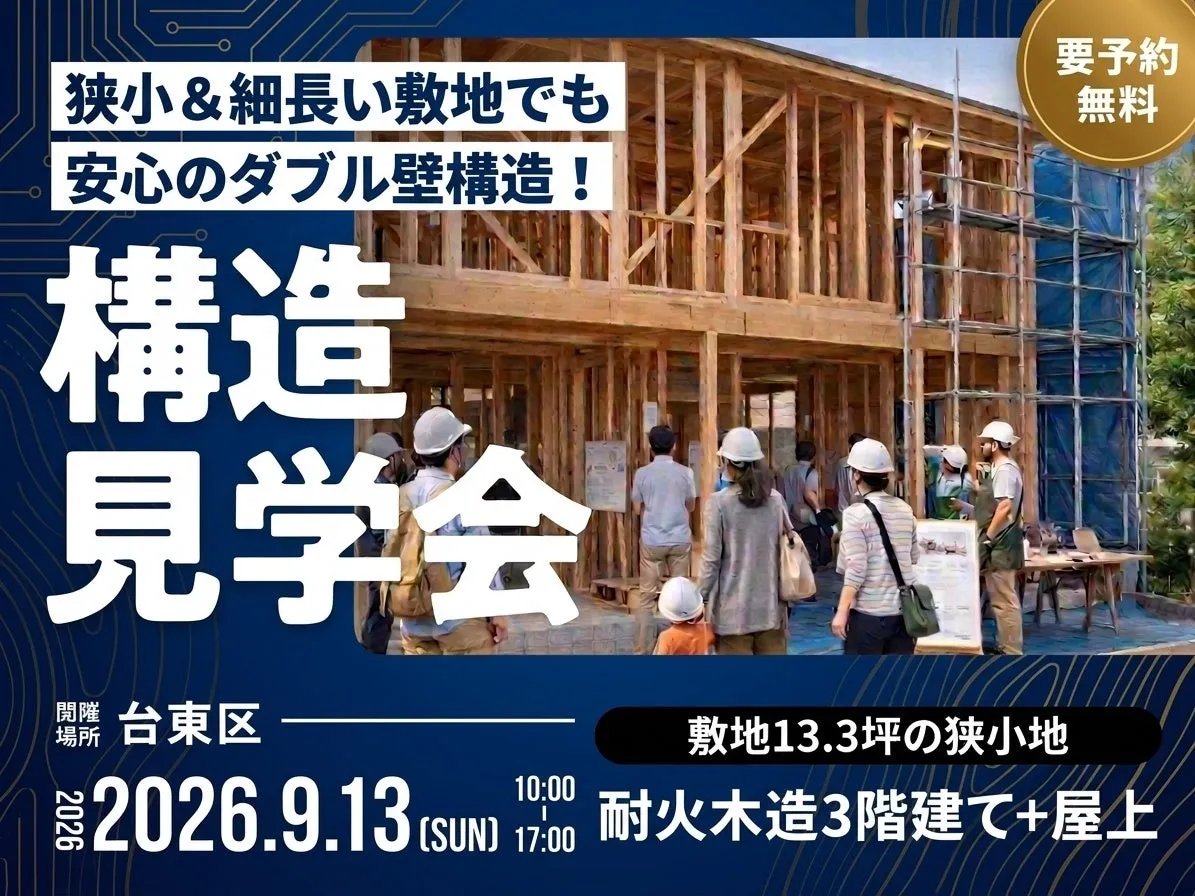
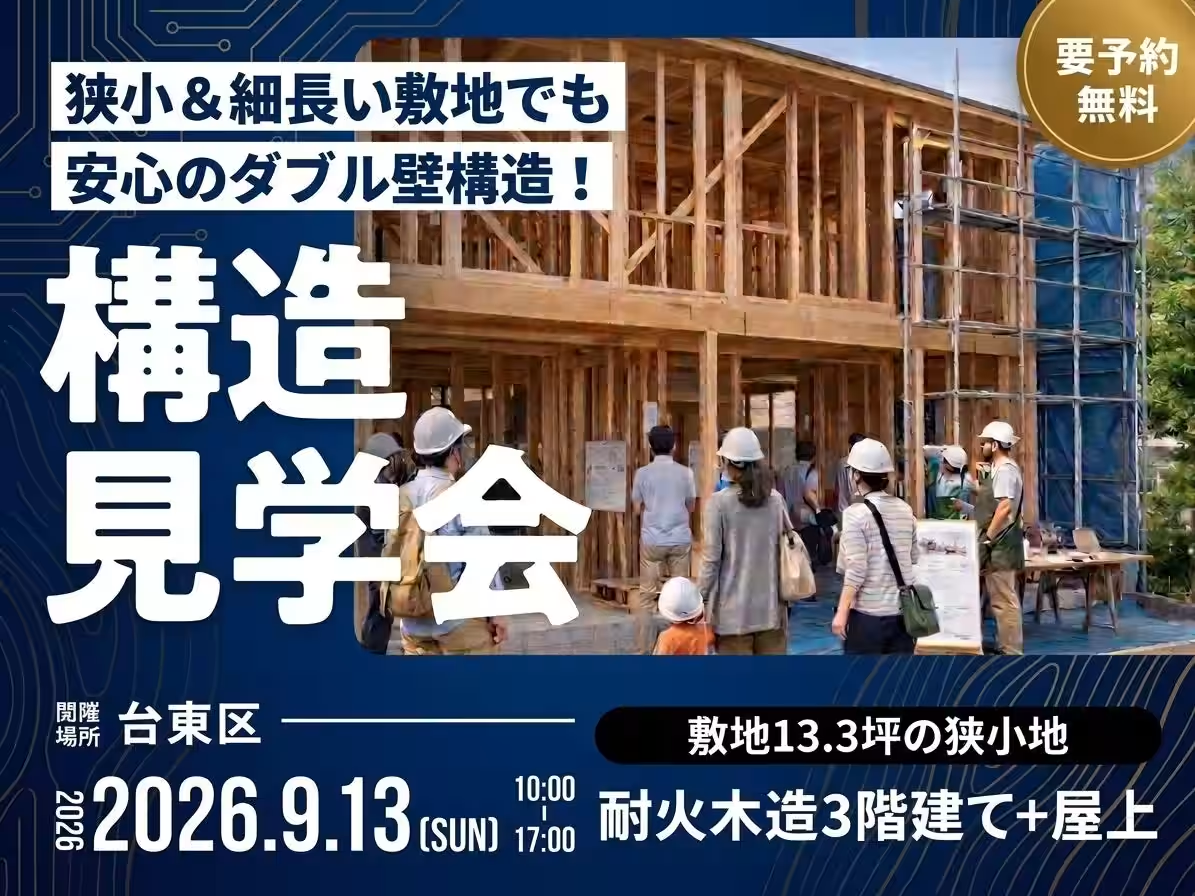
On September 13, 2026, ou2 Corporation invites the public to a special event in Taitō, Tokyo, showcasing a unique fire-resistant three-story wooden structure with a rooftop, built on a compact 13.3 tsubo (approximately 44 square meters) lot. This structure represents modern architectural innovation tailored for the urban setting, where space is limited, yet safety and resilience are paramount.
An Architectural Marvel in a Challenging Space
Tokyo's urban areas often struggle with strict building regulations, especially in fire zones where wooden construction seems to pose significant risks. However, Cleverly Home, managed by ou2 Corporation, has successfully developed fire-resistant wooden houses that fulfill these stringent requirements. Visitors to this event will be able to witness the sophisticated engineering that makes this possible, featuring double-wall (structural) enhancements and strategic space utilization designed to maximize functionality in narrow city plots.
Premium Hybrid Construction Method
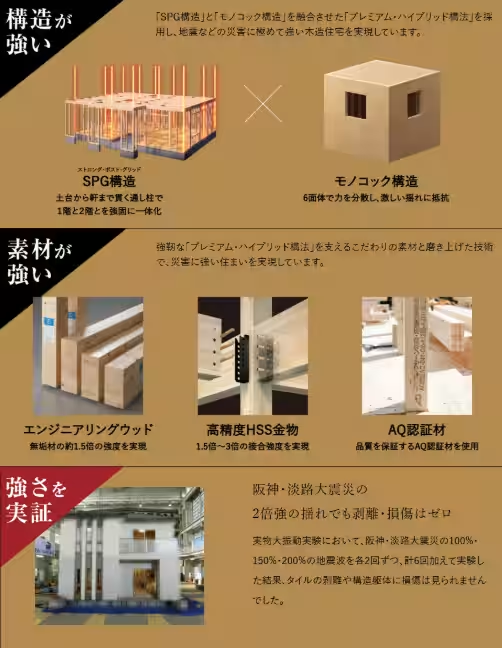
One of the standout features of this building is its Premium Hybrid Construction Method, which combines the strengths of SPG (Strong Polymer-based) and Monocoque structures. This innovative construction not only ensures durability against various weather conditions but also supports the significant weight of exterior wall tiles while maintaining seismic resilience. The design has been recognized at the Japan Resilience Awards—in 2023, it received the highest honor for its forward-thinking housing assurance system.
Proven Resilience Against Disasters
Historical performance reinforces the effectiveness of this construction technique; during the Great East Japan Earthquake, buildings made through this method reported zero total collapses, with only 546 sustaining minor damage. This solidifies the reputation of the Hybrid Construction Method as a leading choice for disaster-preparedness in the housing sector.
Unmatched Structure Quality at Every Level
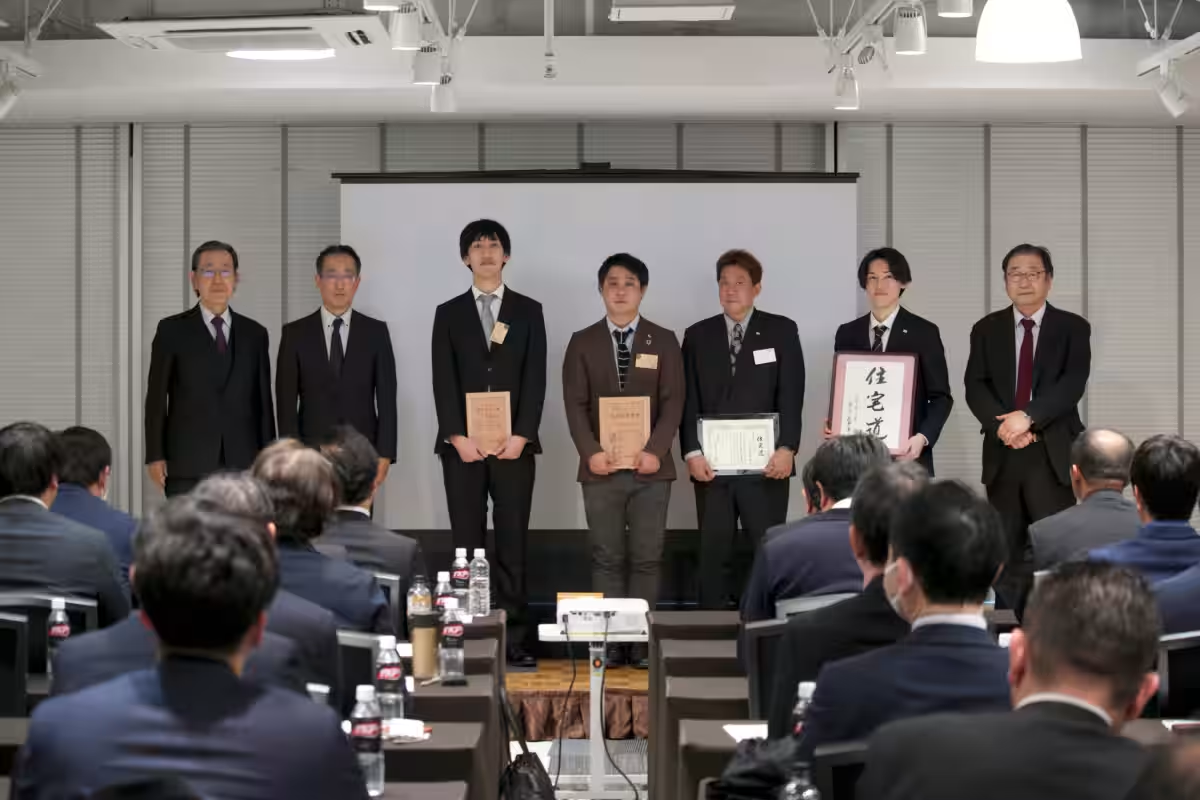
Visitors may also have concerns regarding the invisible aspects of house construction, such as the foundation and interior walls that won't be seen until after the completion. ou2 Corporation addresses these concerns through rigorous material quality control and exceptional onsite management. In fact, the company recently achieved
Topics Other)







【About Using Articles】
You can freely use the title and article content by linking to the page where the article is posted.
※ Images cannot be used.
【About Links】
Links are free to use.