



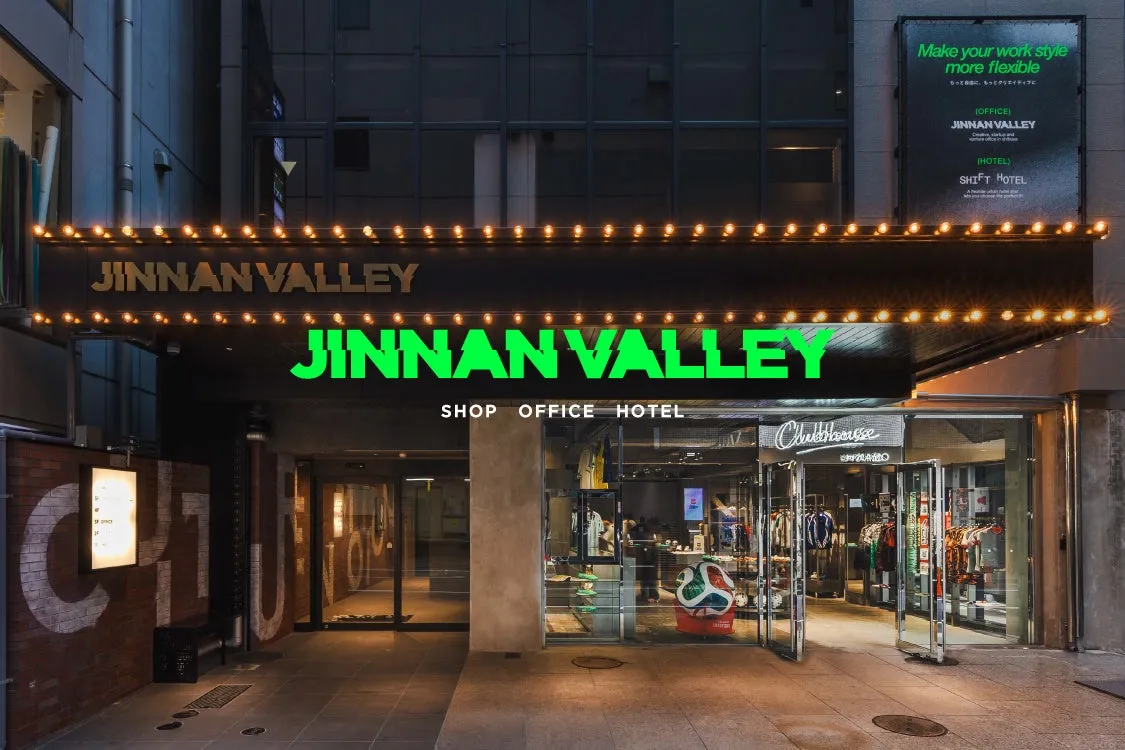
Connecting the Past and Present: The Multifunctional Complex 'JINNAN VALLEY' to Open in July 2026
Connecting the Past and Present at 'JINNAN VALLEY'
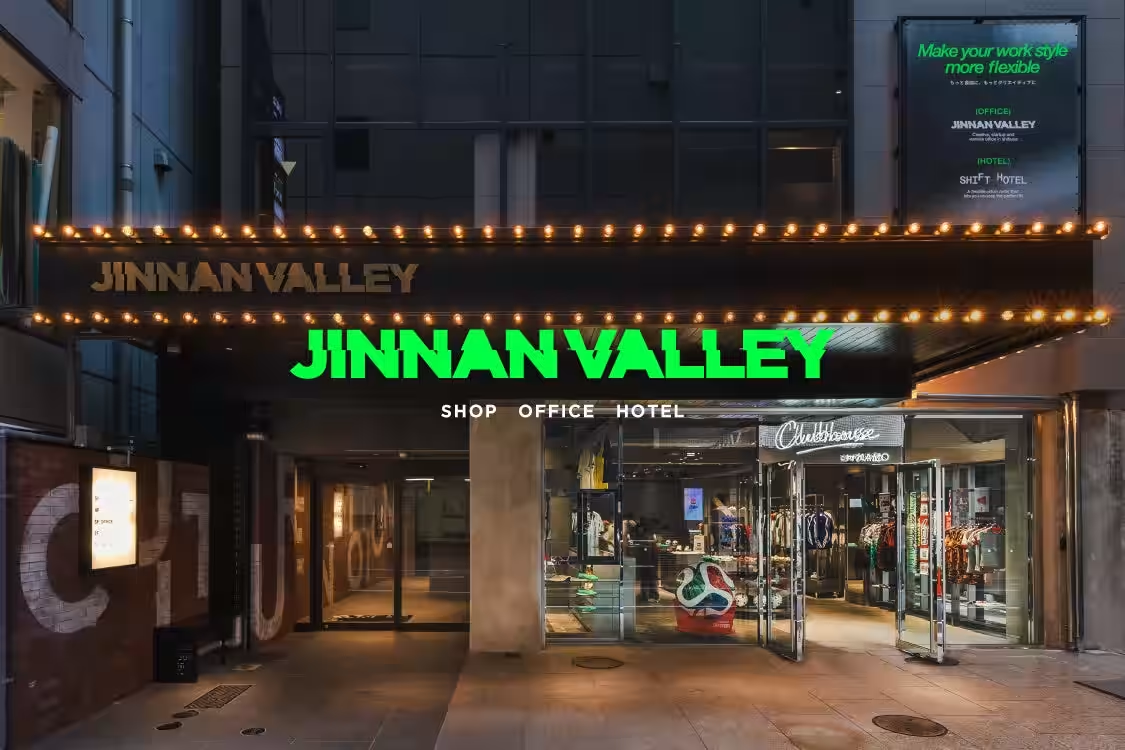
In the heart of Shibuya's Jinnan area, a remarkable development is unfolding. Realgate, a leading company in urban real estate revitalization, is set to open a multifunctional complex named 'JINNAN VALLEY' on July 17, 2026. This innovative facility is set to merge retail, workspace, and hotel experiences under a single roof, while preserving the unique historical and cultural essence of the Jinnan neighborhood.
A Fusion of Vintage and Modern Design
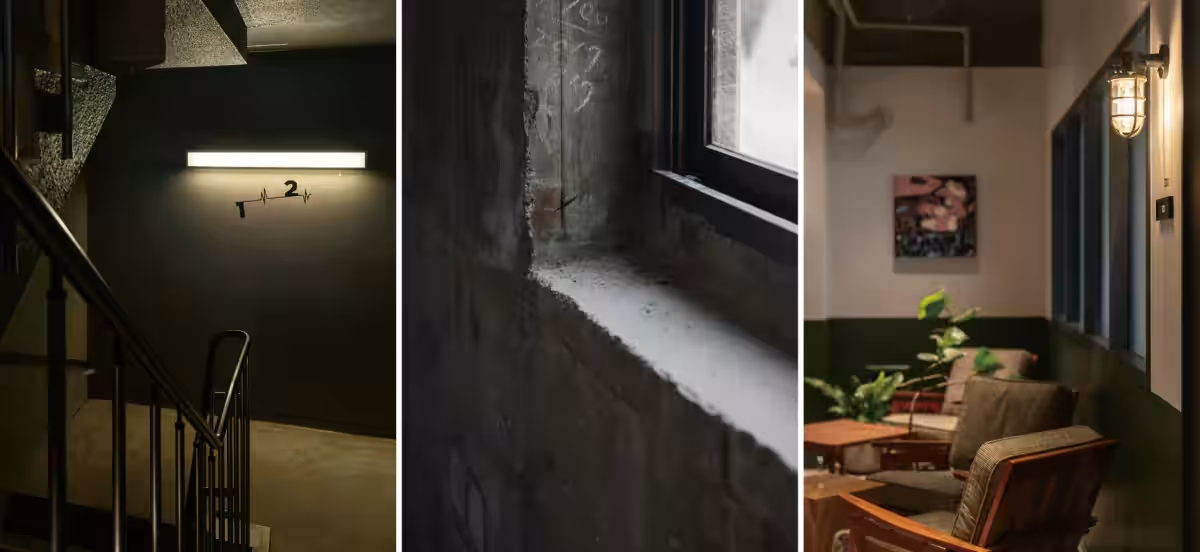
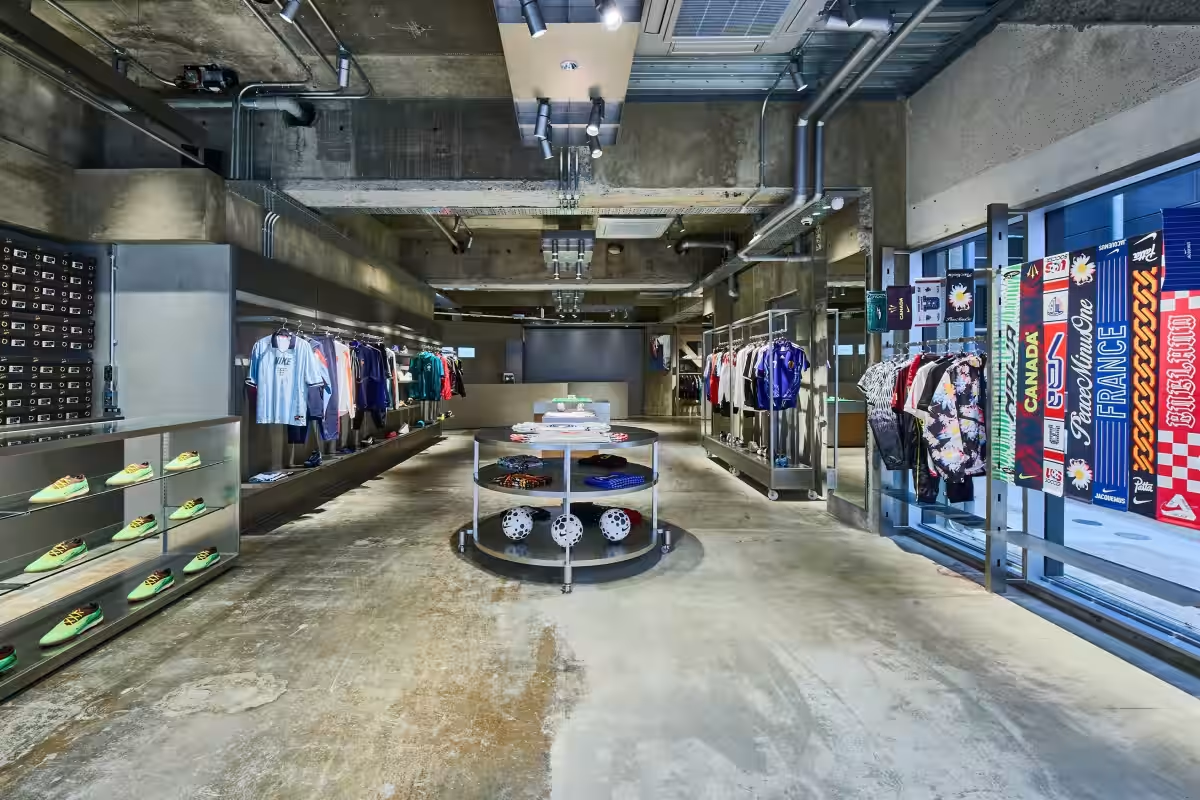
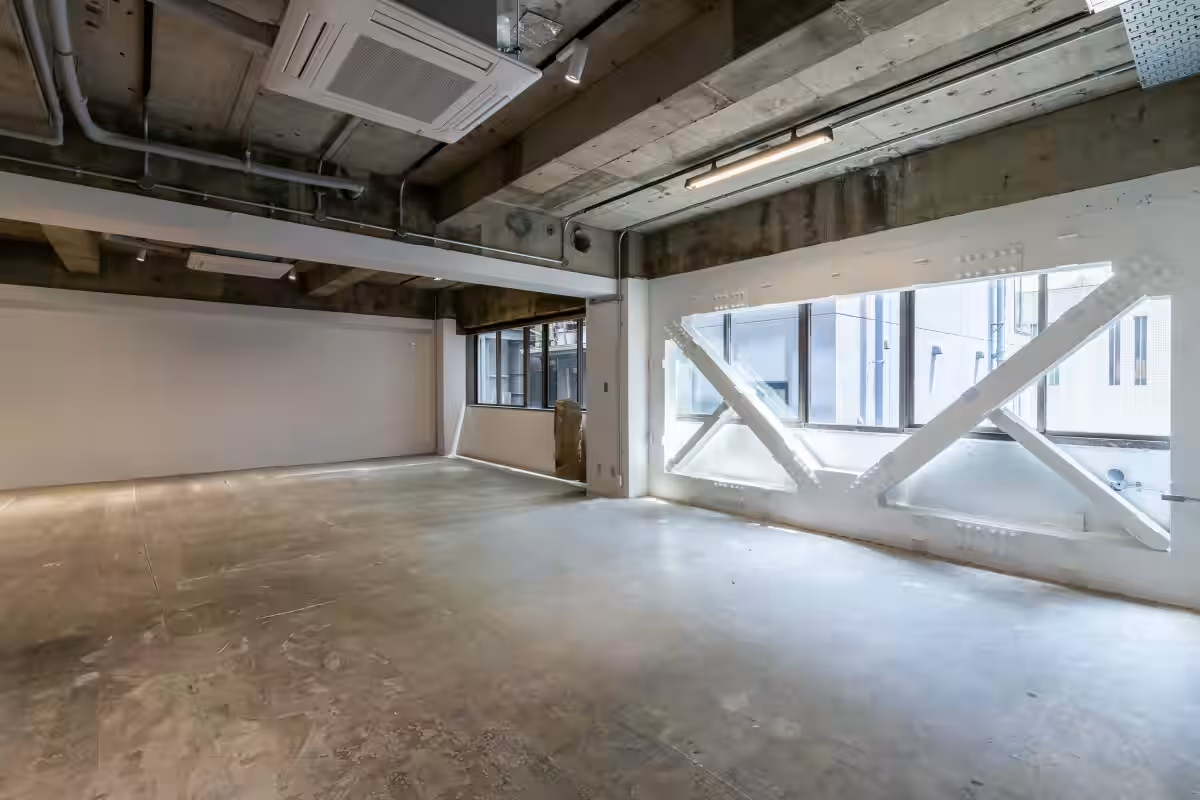
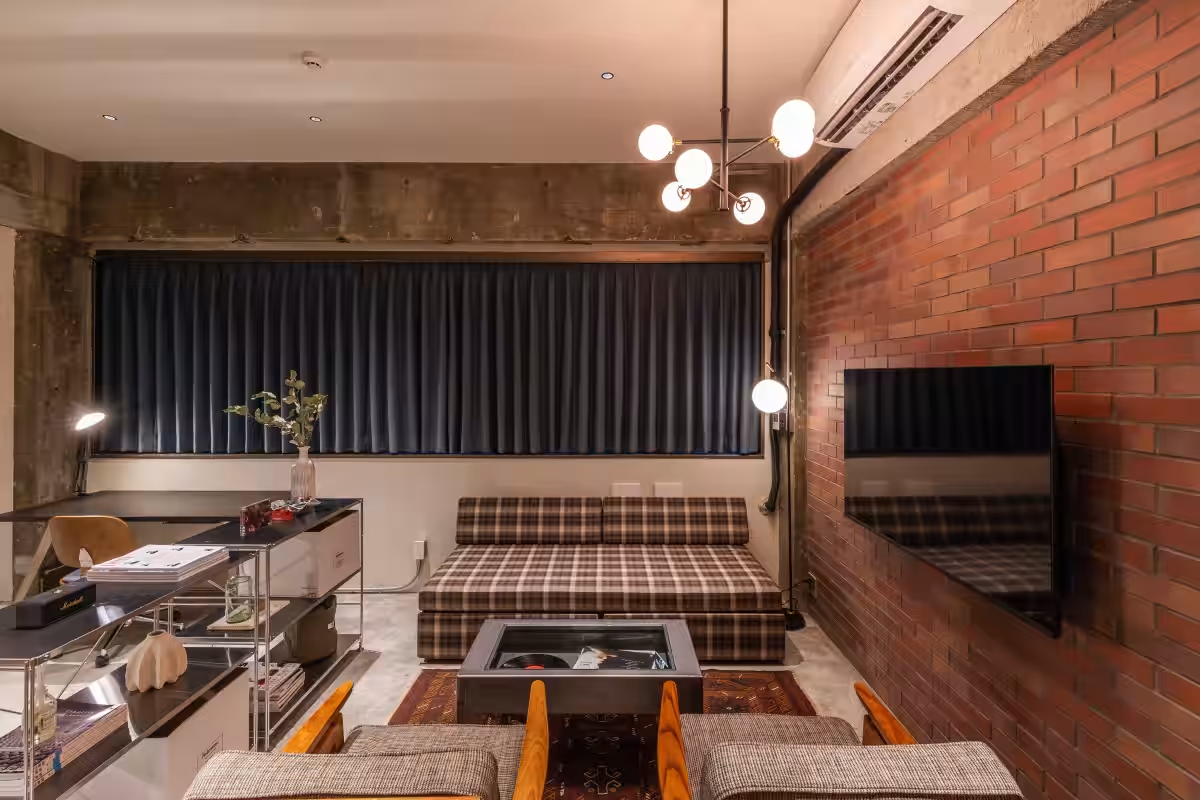
JINNAN VALLEY is not just another commercial space; it is a vibrant blend of vintage aesthetics and contemporary design. The complex, housed in a 50-year-old building, captures the unique charm that only decades of history can produce. Exposed concrete ceilings and walls, along with visible pipes, highlight aging beauty, while modern fixtures like contemporary signage and lighting create a lively environment. The interior design, spearheaded by LINE-INC., brings edgy style that resonates with Jinnan's street culture.
Thoughtful Floor Plans
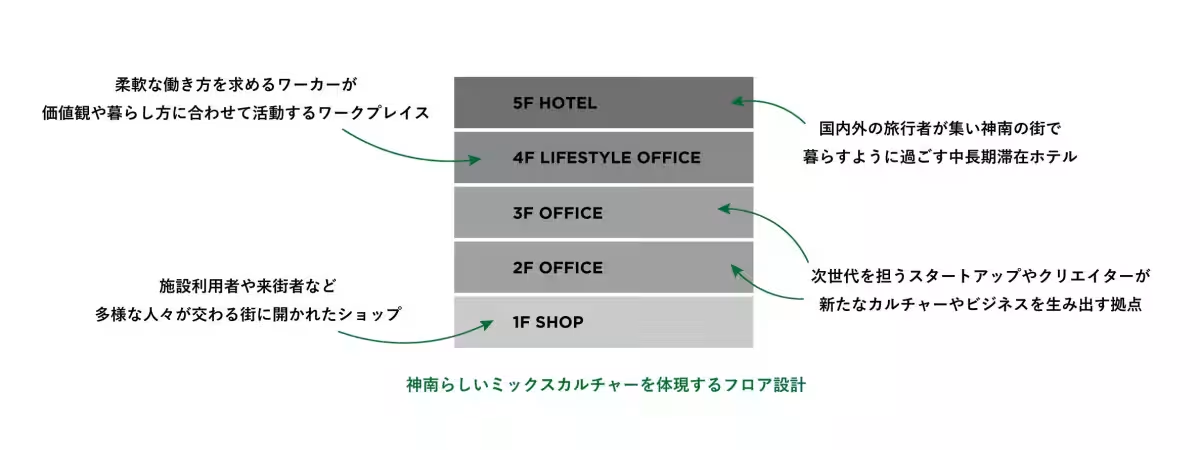
The building design aligns with the eclectic nature of Jinnan, a location known for its mix of Harajuku's street culture and Shibuya's commercial hustle. Each floor serves a specific purpose, adding to the overall energy of the space. The ground floor features a vibrant shop and café, ensuring a place for both visitors and locals to relax. The upper floors are designed for startups and creators, facilitating a dynamic workspace environment. At the top, the 'SHIFT HOTEL SHIBUYA JINNAN' offers long-stay accommodations, perfectly suited for both domestic and international travelers.
An Open Street-Level Experience
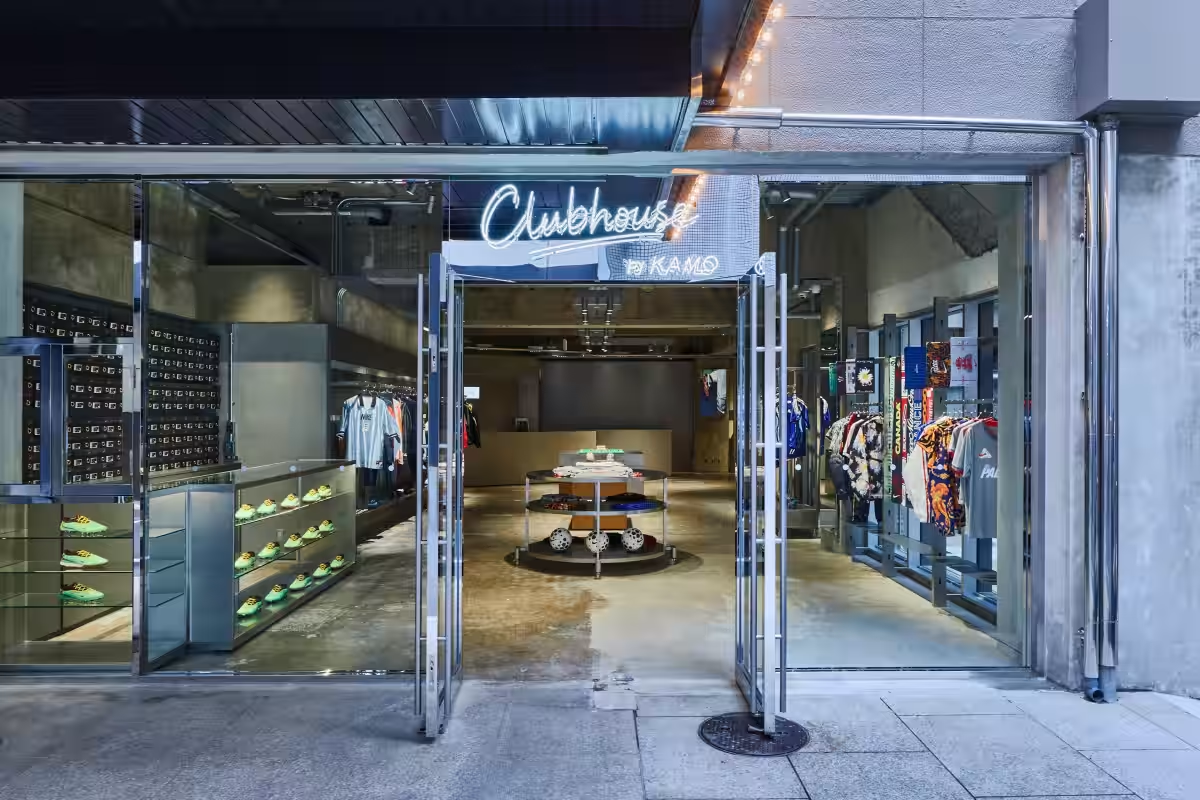
On the first floor, you'll find the new concept store 'Clubhouse by KAMO', a soccer shop that will connect various communities: workers, visitors, and residents. This open space is intended to be a social hub that fosters community interaction through various football-related events and activities.
Floor Layout Highlights
First Floor: Clubhouse by KAMO
The heart of the JINNAN VALLEY, 'Clubhouse by KAMO', will bring the world of football to everyday life. They will provide everything from football gear to light refreshments like juices and tacos, creating a communal space that encourages casual meet-ups and shared experiences.
Second and Third Floors: Shared Offices
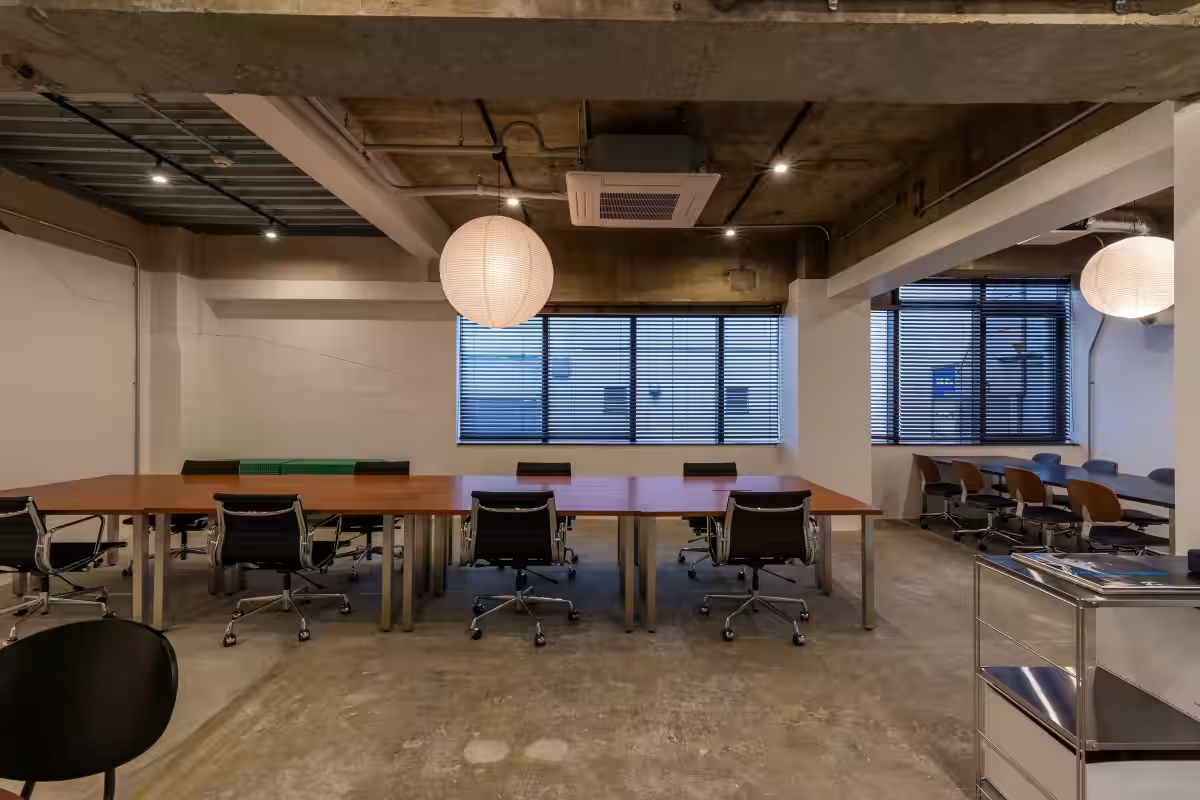
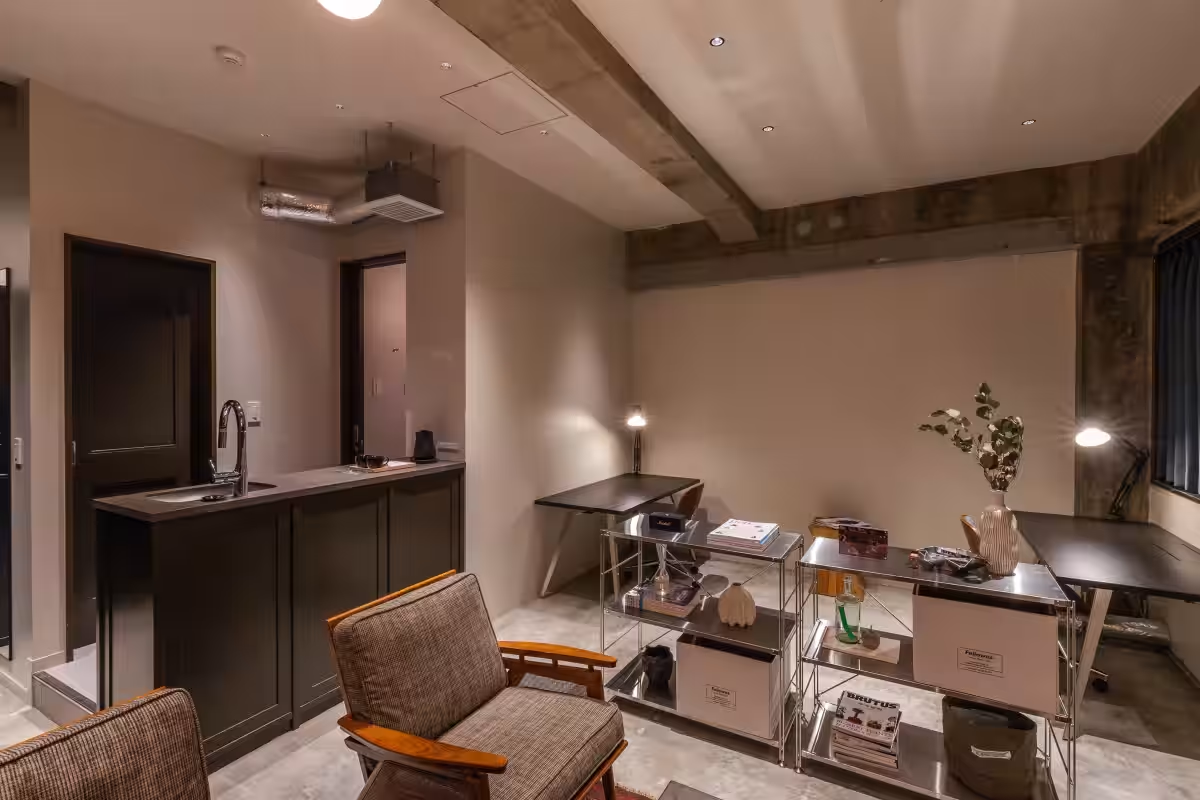
The second and third floors maintain the raw industrial charm of the vintage building, offering flexible office spaces tailored for startups and creators. Each unit ranges between 16 to 89 square meters, perfect for growing companies. Shared facilities like casual lounges, phone booths, and meeting rooms will complement dedicated office areas, creating a sophisticated and functional work environment.
Fourth Floor: Lifestyle Offices
This floor caters to a new wave of diversified business needs, equipped with amenities akin to a hotel. The compact yet well-designed spaces offer lounges and private areas, serving as more than just typical offices. They can function as private salons or studios, emphasizing flexibility.
Fifth Floor: SHIFT HOTEL SHIBUYA JINNAN
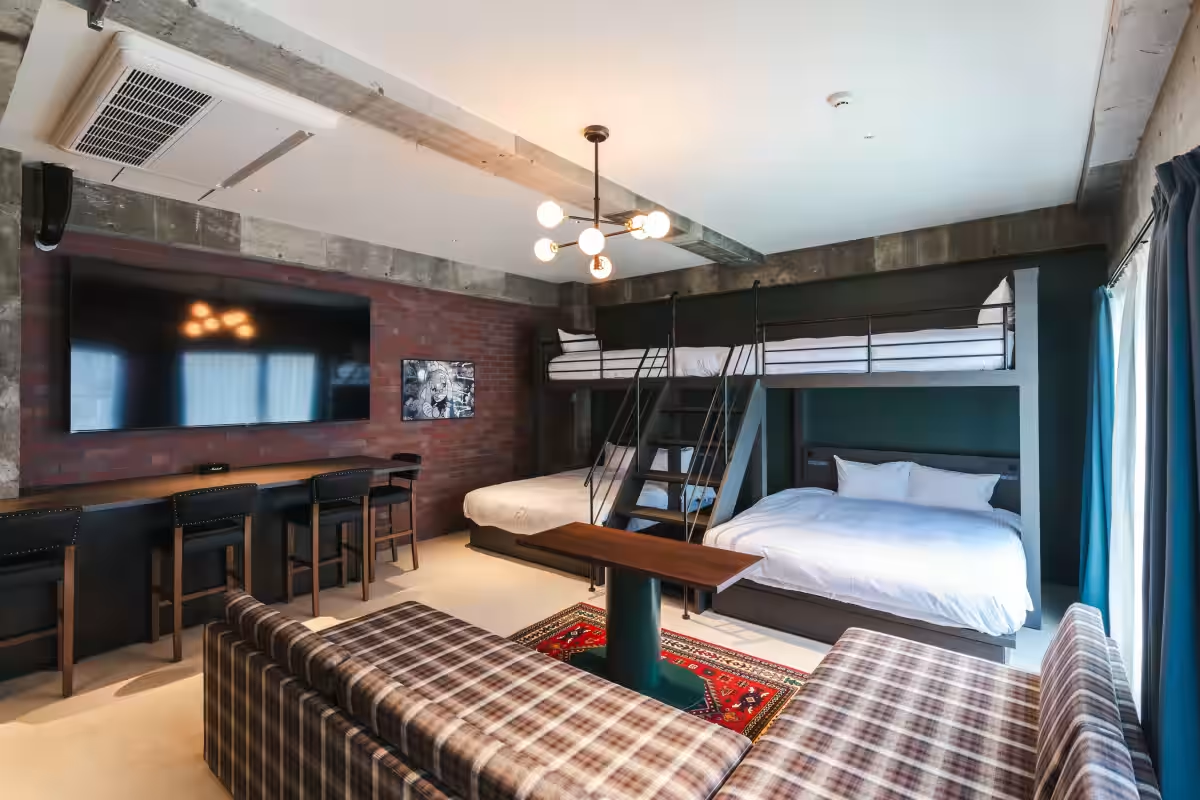
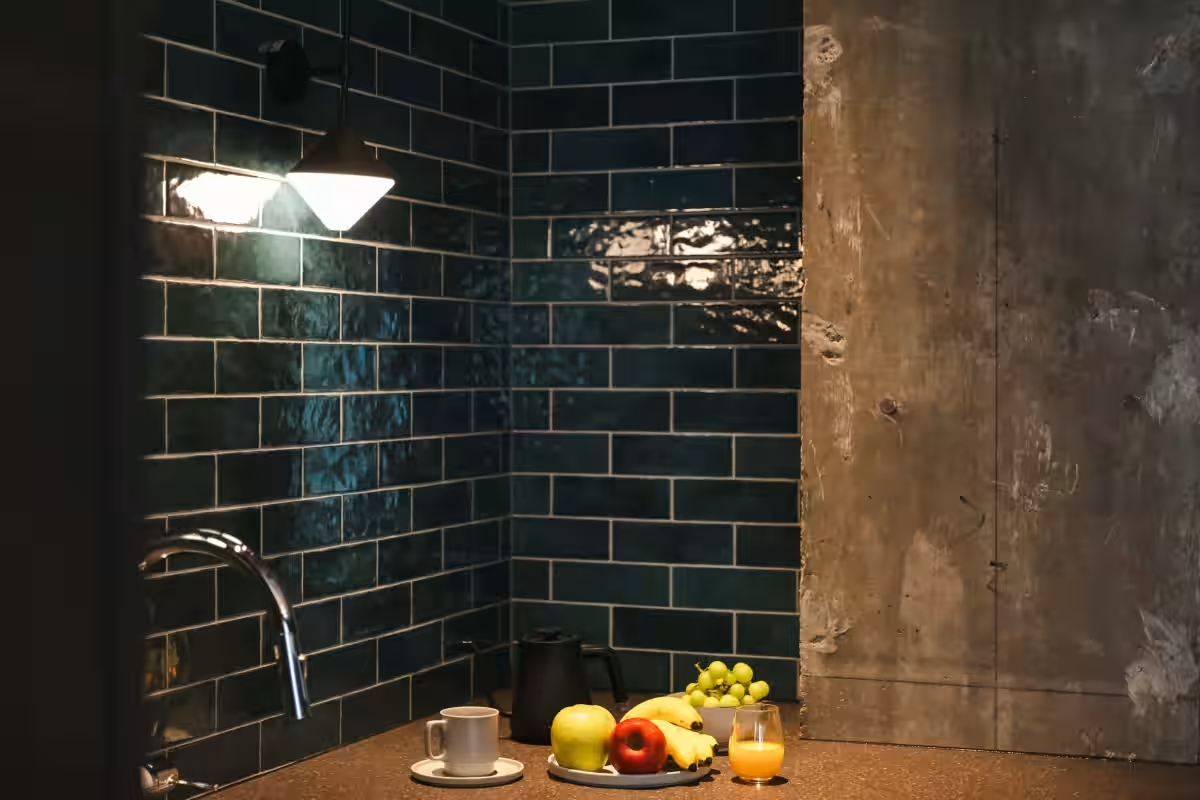
The crown jewel of JINNAN VALLEY, SHIFT HOTEL, will draw inspiration from Brooklyn's aesthetic in the late 1970s and 1980s. Designed for families and groups, each room is equipped with kitchens and washing machines, making it an ideal choice for longer stays that require the comforts of home. The hotel experience encourages guests to engage with the vibrant energy of Jinnan while integrating seamlessly into the local culture.
Conclusion
With its opening in 2026, 'JINNAN VALLEY' promises to be a landmark of creativity and community in Shibuya, embodying a harmonious blend of past and present. Whether you're a local resident, a curious traveler, or a professional, this multifunctional complex aims to provide rich experiences and energetic connections within the thriving Jinnan area. Experience the future of urban living and cultural engagement at JINNAN VALLEY!
Official Websites
Topics Consumer Products & Retail)
【About Using Articles】
You can freely use the title and article content by linking to the page where the article is posted.
※ Images cannot be used.
【About Links】
Links are free to use.