



Emerging Residential Marvel: Mercury Oshiage Set to Redefine Urban Living in Tokyo
Introduction
The city is witnessing a trend towards urban residences, and the upcoming project by Mercury Co., Ltd. named "Mercury Oshiage" is poised to become a notable addition to Tokyo's architectural landscape. Located in the bustling Sumida ward's Bunka 1-chome, this new rental apartment complex is currently under construction and is expected to be completed by the end of February 2027. This article explores the project's unique features, its advantageous location, and what makes it a significant prospect for urban dwellers and investors alike.
Location and its Advantages
Oshiage area, where Mercury Oshiage is situated, has been developing rapidly into a hub where tourism, commerce, and residential living converge. Close to notable landmarks such as the Tokyo Skytree and the expansive Tokyo Solamachi shopping complex, the location boasts a robust pull for both domestic and international visitors. This creates a vibrant atmosphere rich with opportunities while ensuring that residents enjoy the dual advantages of urban convenience and local charm.
In addition to its touristic appeal, Oshiage caters to growing residential needs, indicating that future residents can expect a balanced lifestyle with easy access to essential facilities and community-centric stores. The charm of traditional down-town culture juxtaposed with modern city amenities makes this area one of the most desirable locations for urban living.
Unique Design Philosophy
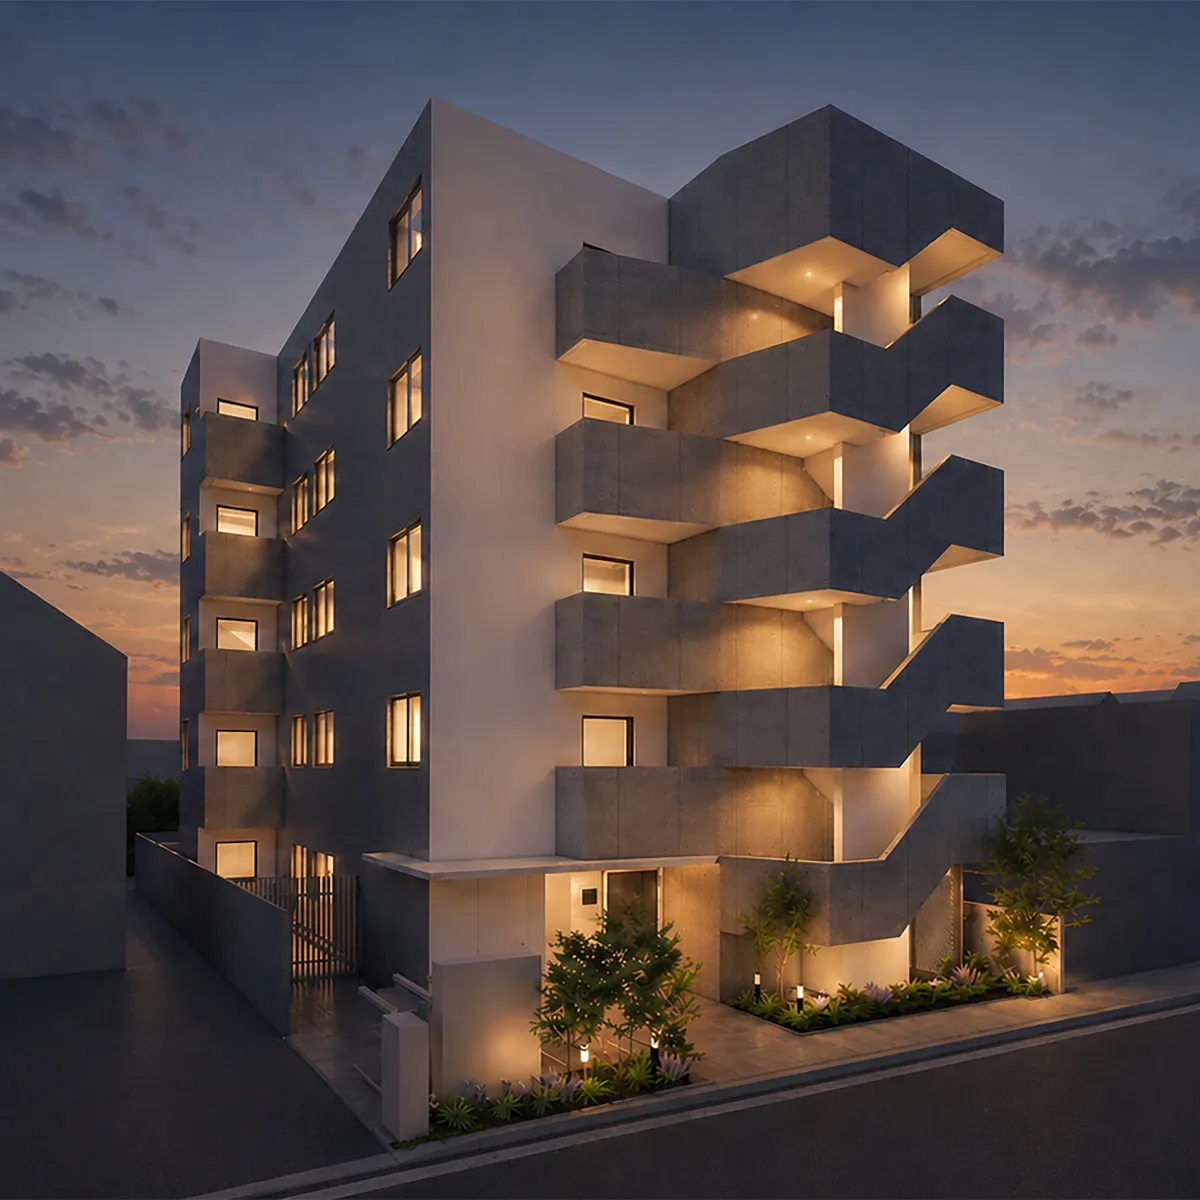
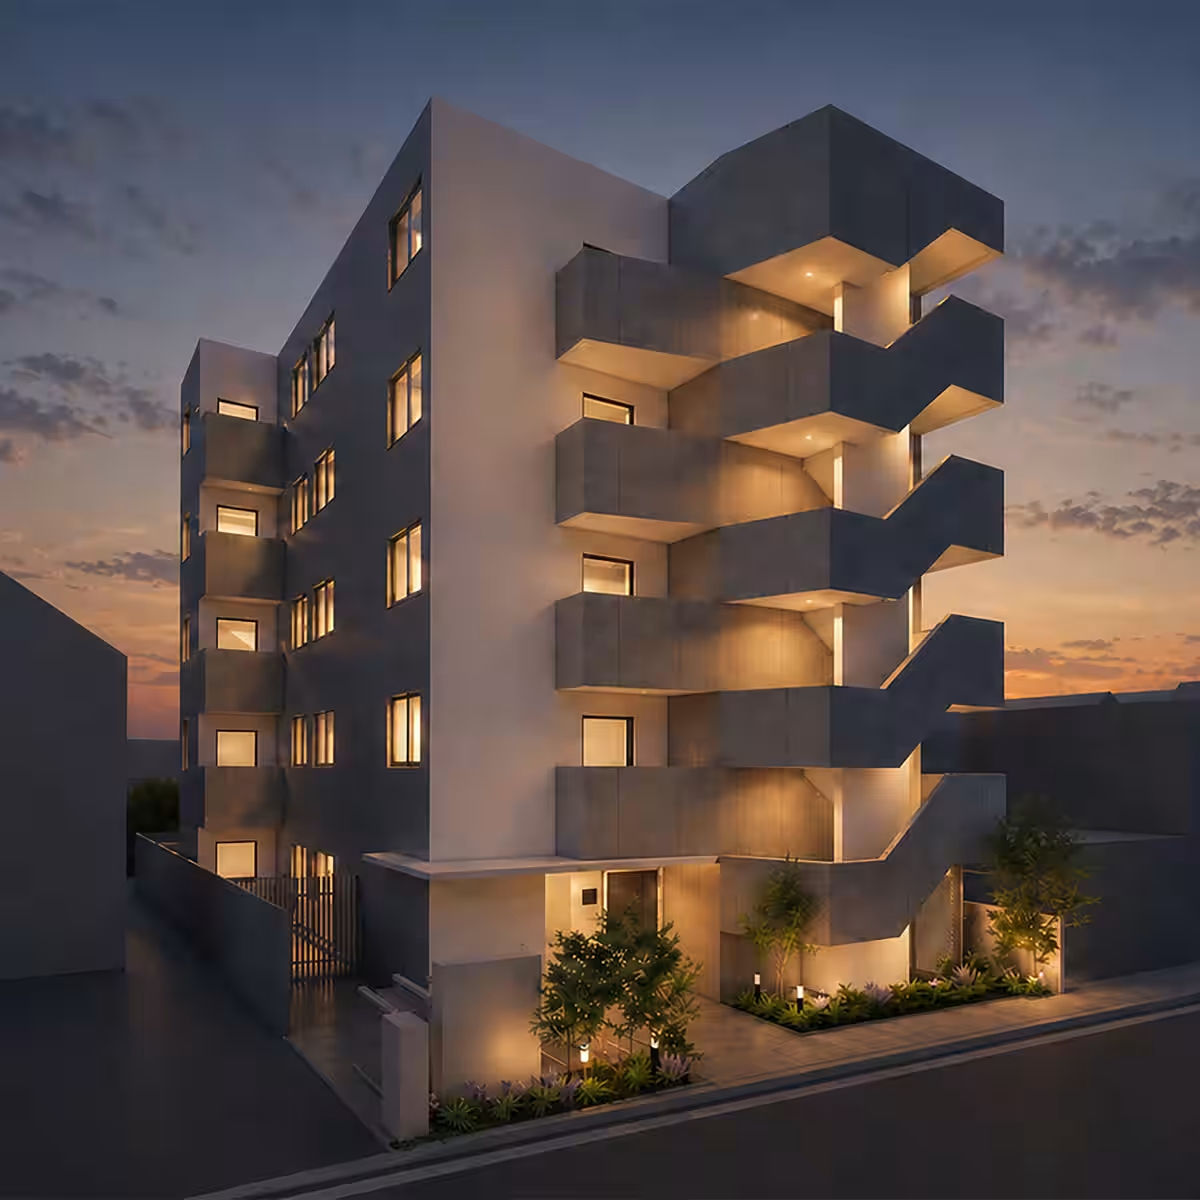
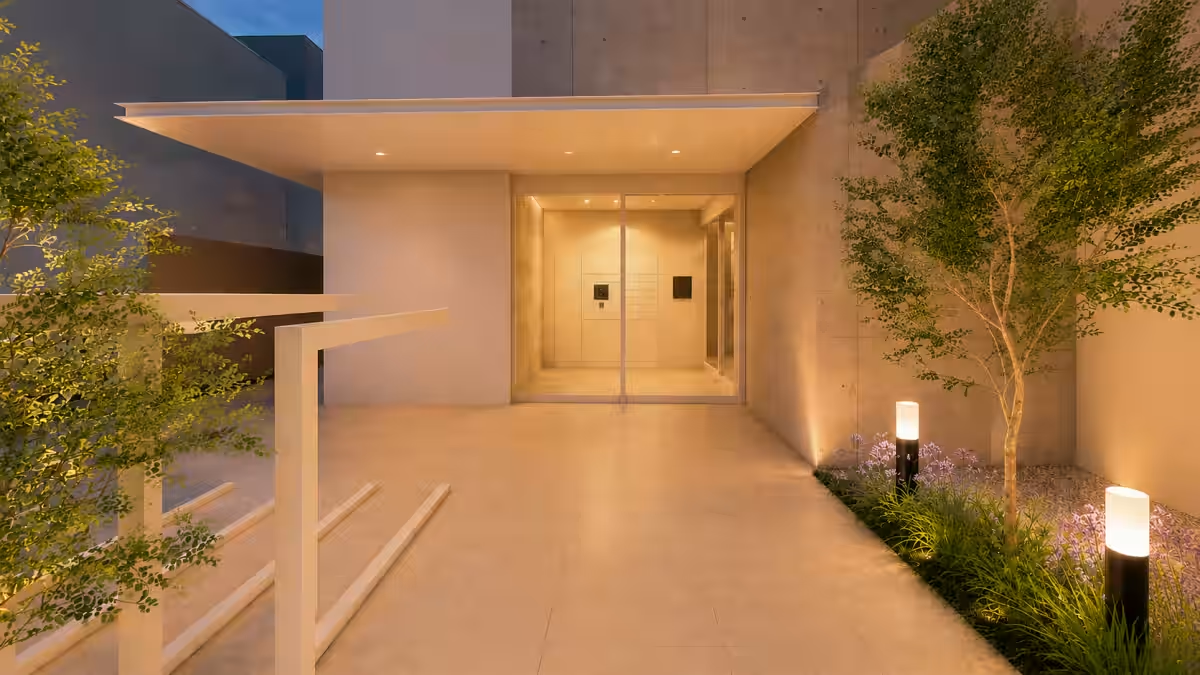
A defining characteristic of Mercury Oshiage is its innovative design. The architectural theme revolves around creating a "change in expression for each floor," offering residents a visually engaging environment. Each of the communal areas reshapes the resident experience by interweaving different aesthetics and functionalities. The entrance, for instance, adopts a modern Japanese design using subtle tiles that merge tranquility with contemporary style, thus elevating the entrance's elegance.
The building features a distinct palette with even-numbered floors primarily designed in dark tones, providing a sense of stability and sophistication. This contrasts beautifully with the lighter, airy colors of the odd-numbered floors, emphasizing cleanliness and a sense of refinement.
Moreover, the façade incorporates raw concrete finishes that exude a gritty yet polished urban expression while minimizing decorative elements to highlight the intrinsic beauty of the structure itself. This approach aligns with modern minimalism and resonates with contemporary architectural trends.
Apartment Layouts and Features
The units in Mercury Oshiage are designed in both 1DK and 1LDK formats, each boasting compact living spaces of approximately 30 to 33 square meters. Maximizing efficiency, these layouts strike a balance between comfort and practicality suitable for city living. Every apartment is crafted considering the everyday needs of urban dwellers who seek both functionality and aesthetics within a limited space.
A Bright Future for Oshiage
As an area, Oshiage is evolving rapidly, with expectations of stable livability and enhanced urban functionality in the coming years. The Mercury Oshiage project aims to enhance urban residential living through a focus on design, excellent layouts, and location advantages. The development epitomizes how daily life can beautifully coexist with the vibrancy of city environments, offering an enticing lifestyle for future residents. Residents can look forward to enjoying an urban lifestyle immersed in culture and convenience, enhanced by thoughtful design and a strong community presence.
As we await its completion in early 2027, the Mercury Oshiage stands poised to become an iconic representation of modern Tokyo living—a place where aesthetics meet lifestyle.
Property Details
- - Location: 1-chome Bunka, Sumida, Tokyo
- - Transport: 10-minute walk from Oshiage Station (Keisei Oshiage Line, Toei Asakusa Line, Tokyo Metro Hanzomon Line, and Tobu Isesaki Line); 11-minute walk from Komurai Station (Tobu Kameido Line)
- - Structure: Reinforced concrete, 5 floors
- - Land Area: 260.82 m² (78.90 tsubo)
- - Exclusive Area: 609.00 m² (184.22 tsubo)
- - Scheduled Completion: February 2027
For further inquiries, please contact our sales representative, Kanaya.
Topics Consumer Products & Retail)
【About Using Articles】
You can freely use the title and article content by linking to the page where the article is posted.
※ Images cannot be used.
【About Links】
Links are free to use.