



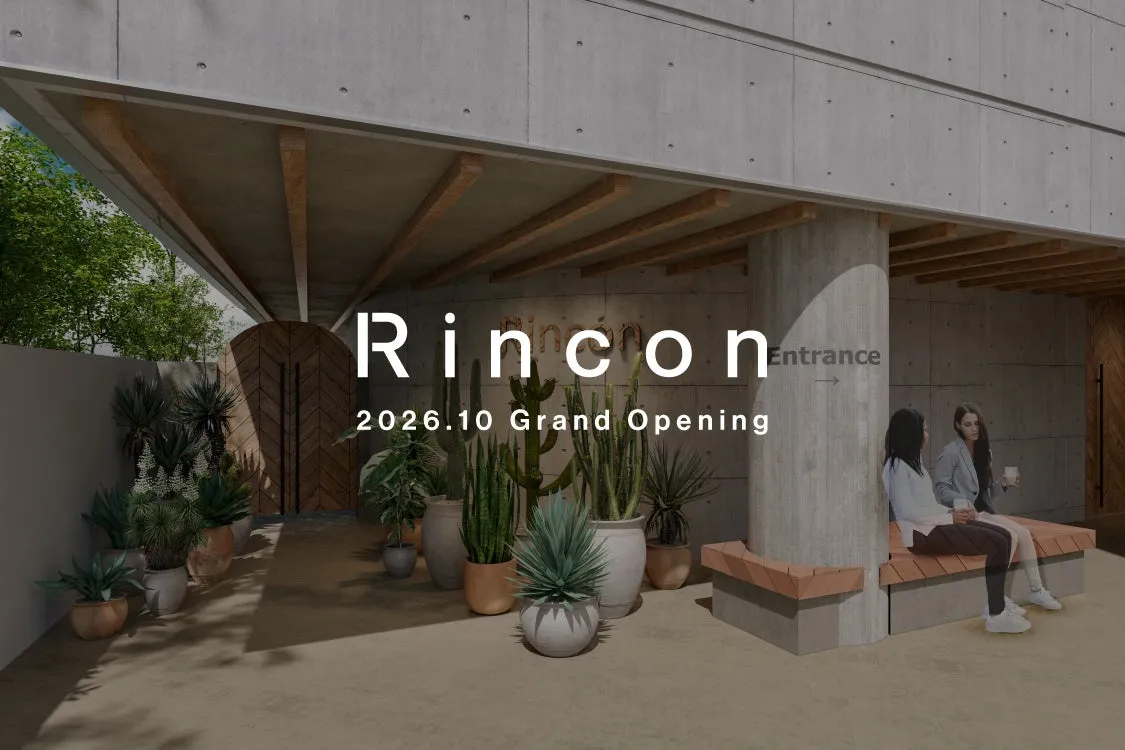
Rincon: A New Hub for Sendagaya's Creative Community to Open in 2026
Rincon: A New Addition to Sendagaya
In the heart of Sendagaya, a unique project known as "Rincon" is set to open its doors in October 2026. Developed by Realgate Inc., a company renowned for its successful real estate regeneration, Rincon will combine renovated office space with a newly built retail area, transforming the landscape of this vibrant neighborhood. This dual-purpose complex is strategically located just a five-minute walk from Sendagaya Station, occupying a generous site of approximately 220 tsubo (around 726 square meters).
Project Overview
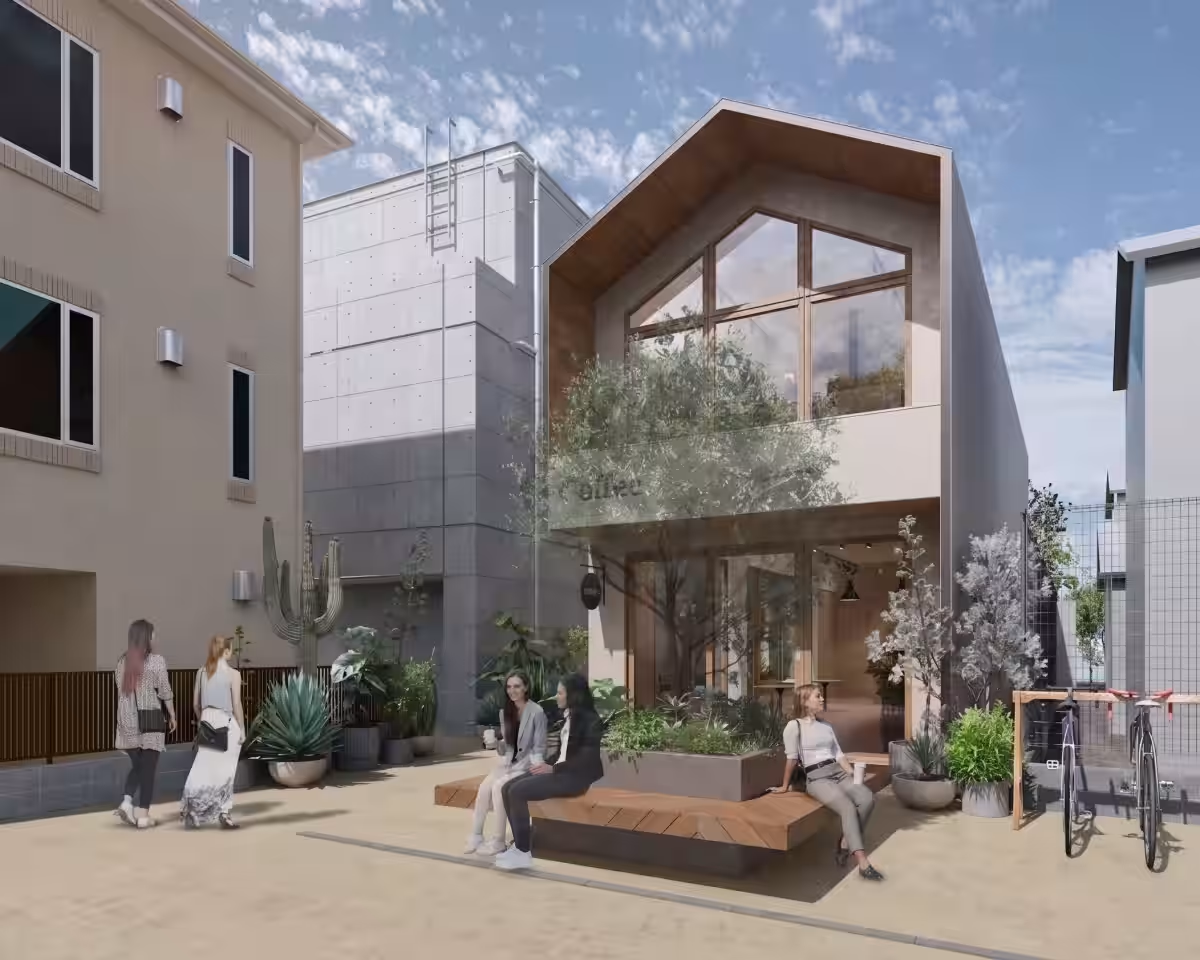
Rincon marks the second collaborative project between West Japan Engineering Services and Realgate Inc., following their previous successful endeavors. The complex will breathe new life into a 20-year-old building, repurposing it into a lively hub of activity. The existing three-story structure, formerly a dance school, will be redesigned into three spacious office units overlooking a verdant Noh theatre, while a new two-story wooden shop building will be erected on what used to be the school's playground and parking area. This development aims to not only provide office and retail spaces but also to enhance the energy and vibrancy of the local community.
The Concept: Sendagaya Backyard
The overarching theme of Rincon, dubbed "Sendagaya Backyard," seeks to foster a sense of connection to nature. With the lush greenery of Shinjuku Gyoen and Meiji Jingu Gaien nearby, Rincon is designed to harmonize with the tranquil streets of Sendagaya. It aims to be a 'backyard' for both residents and businesses, where creativity and interaction flourish, establishing itself as an integral part of the community's everyday life.
Facility Features
Newly Built Shop Area
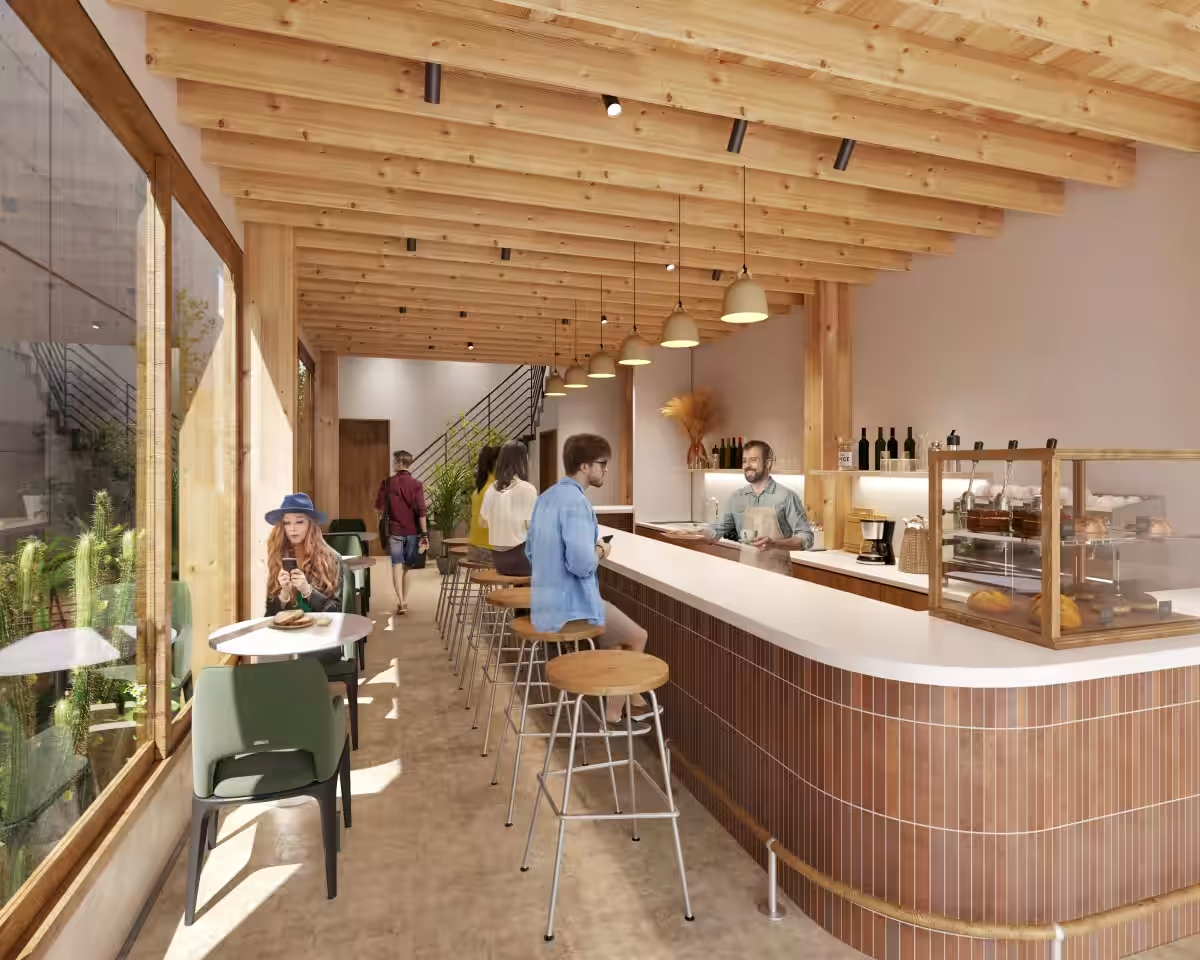
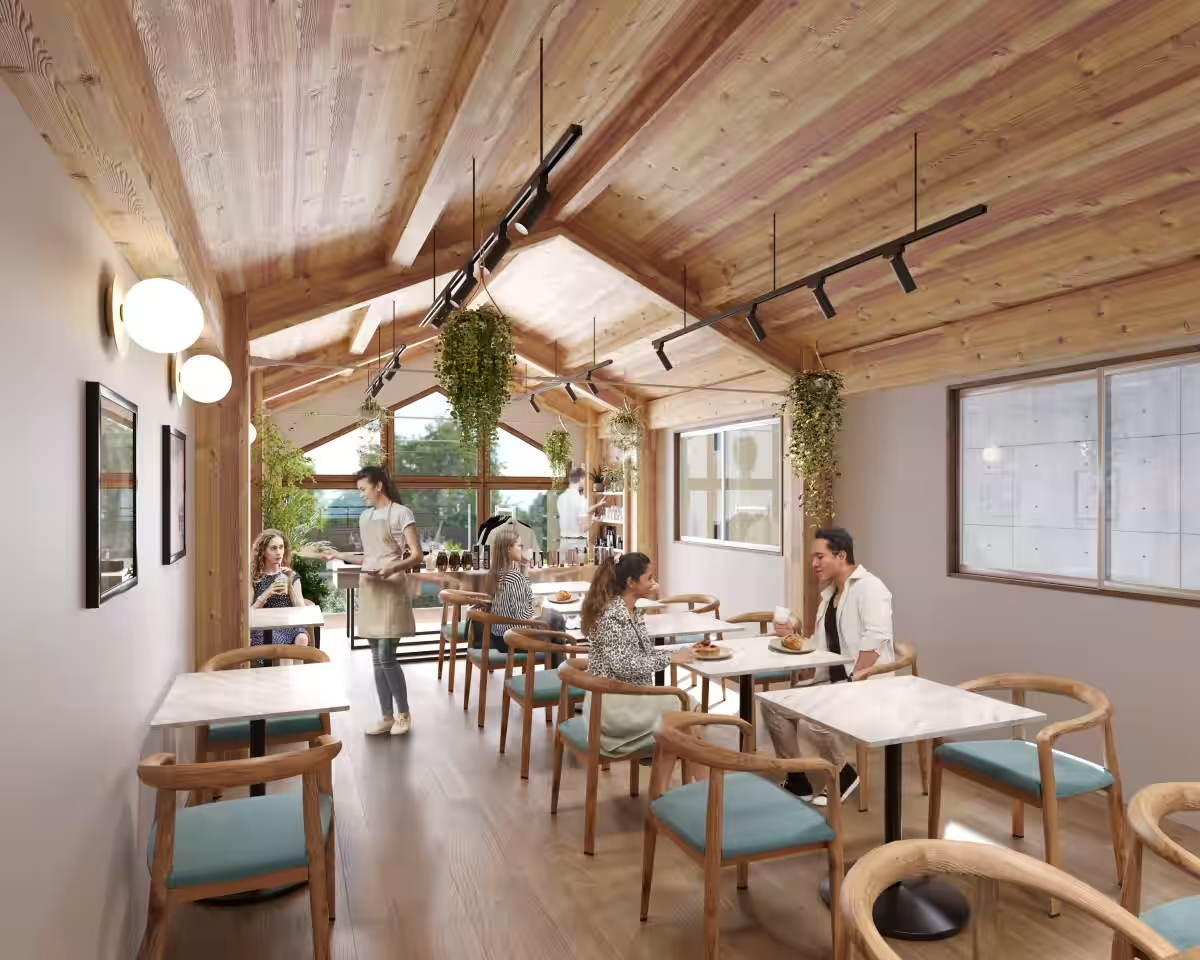
The new shop building will offer a total space of 93.33 square meters, capable of accommodating various business types—from cafes and restaurants to fashion and lifestyle retail. The design favors minimal finishes, encouraging tenants to express their brand identities freely. A dedicated terrace will feature a symbolic tree, creating a welcoming atmosphere for locals and visitors alike.
Renovated Office Facilities
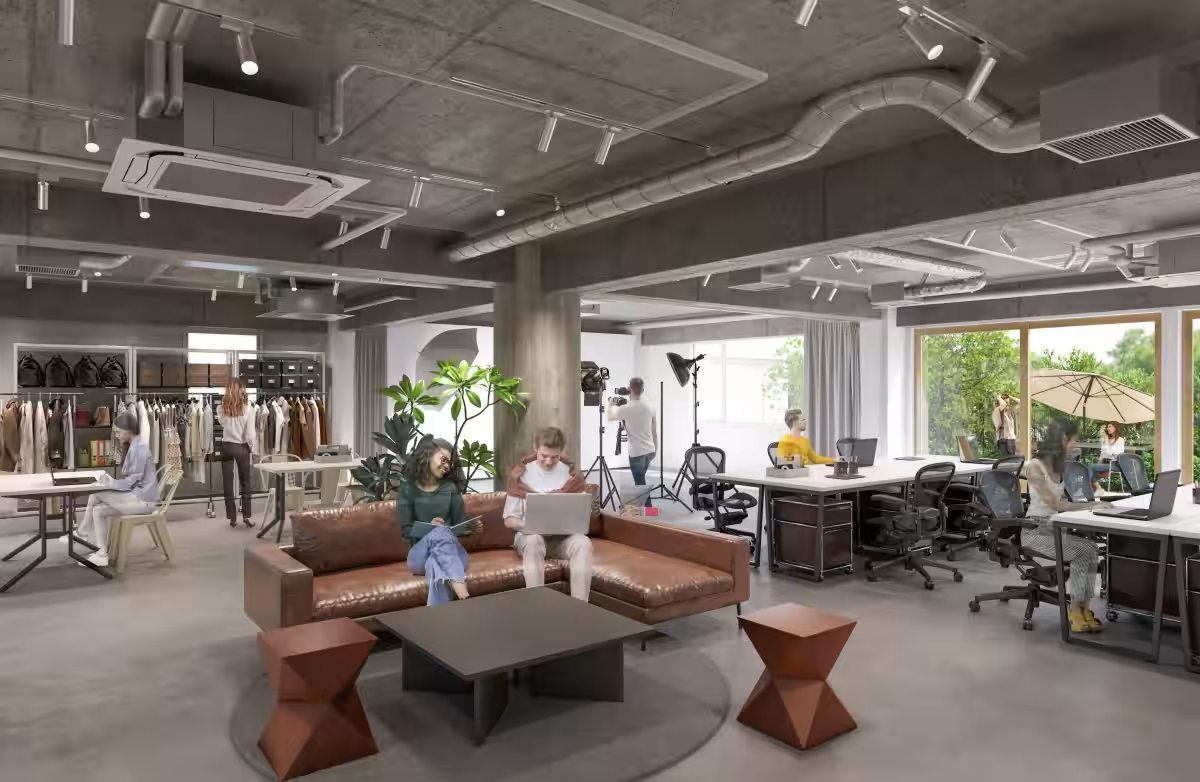
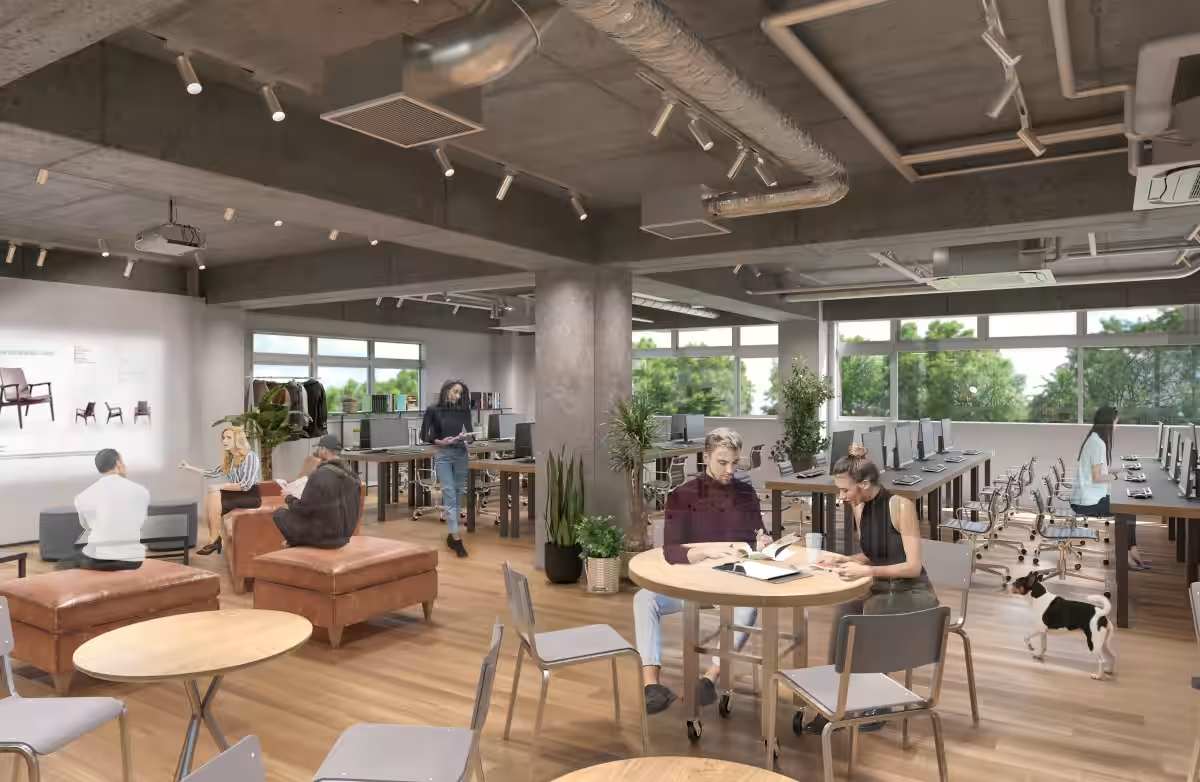
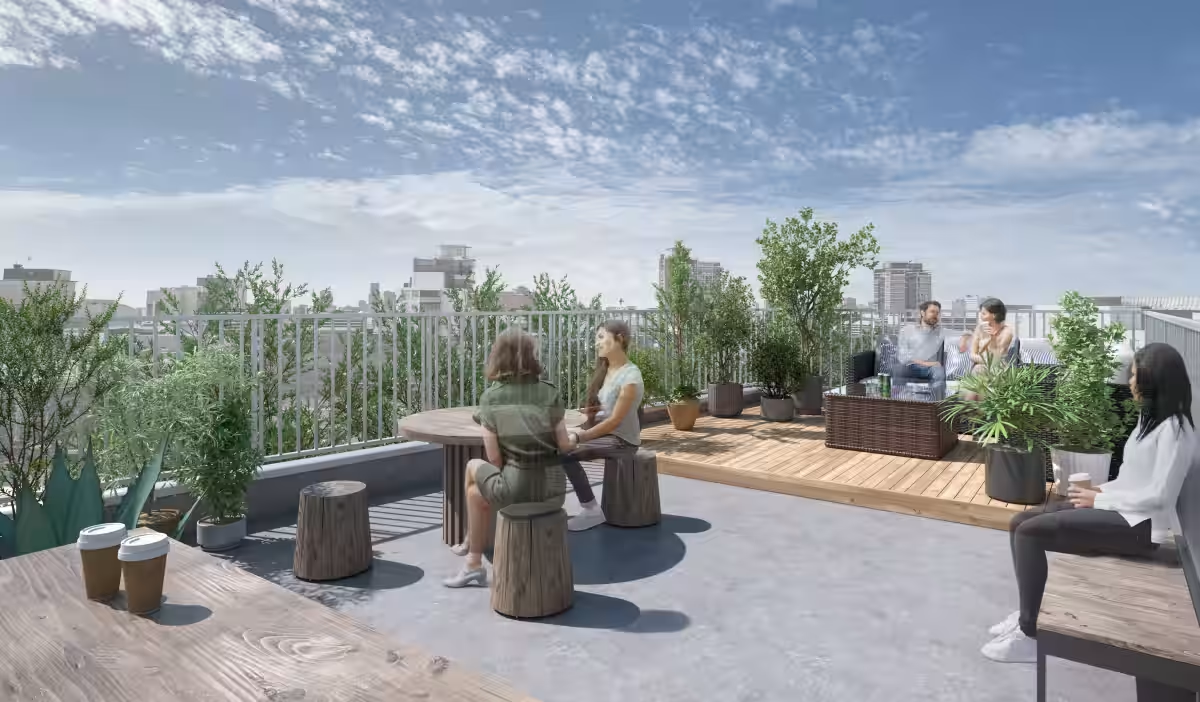
The office area, spanning between 230 and 280 square meters per floor, preserves the existing building's character while providing a refreshing and green work environment. Each office will come with essential meeting facilities, and the second floor will be furnished to reduce initial setup costs for new tenants, aligning with business needs while enhancing overall brand engagement. Specialized rooftop spaces on the third floor add an extra layer of appeal and rejuvenation to the working experience.
Common Terrace
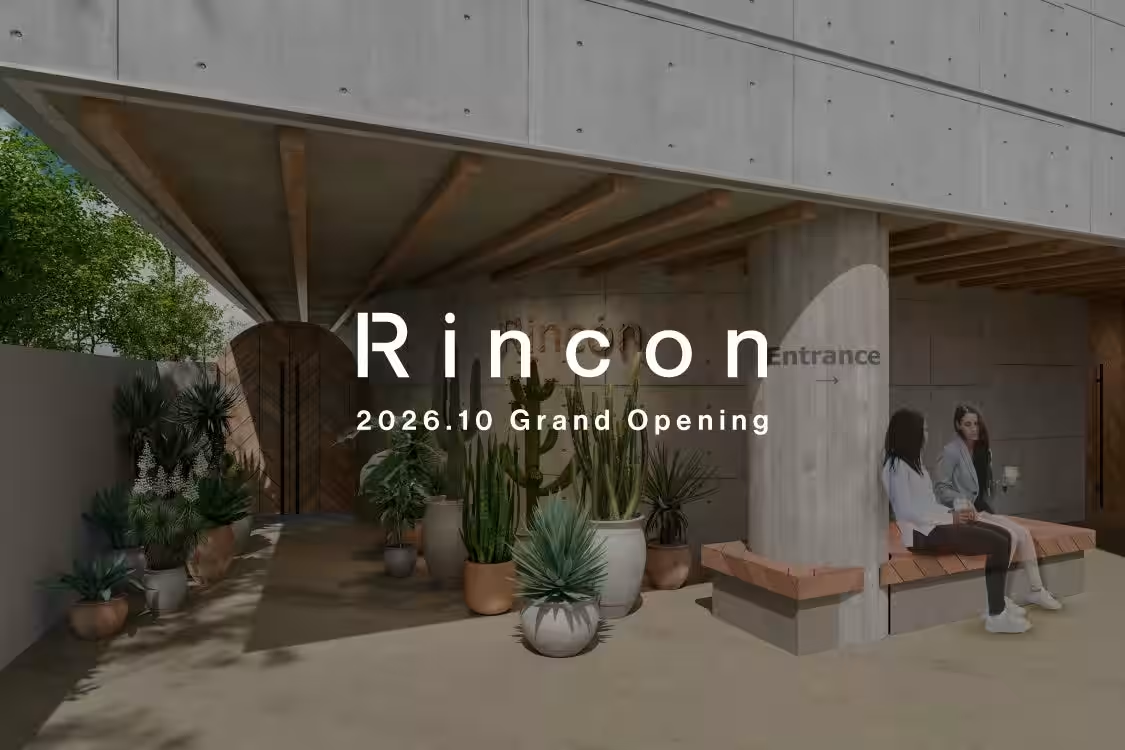
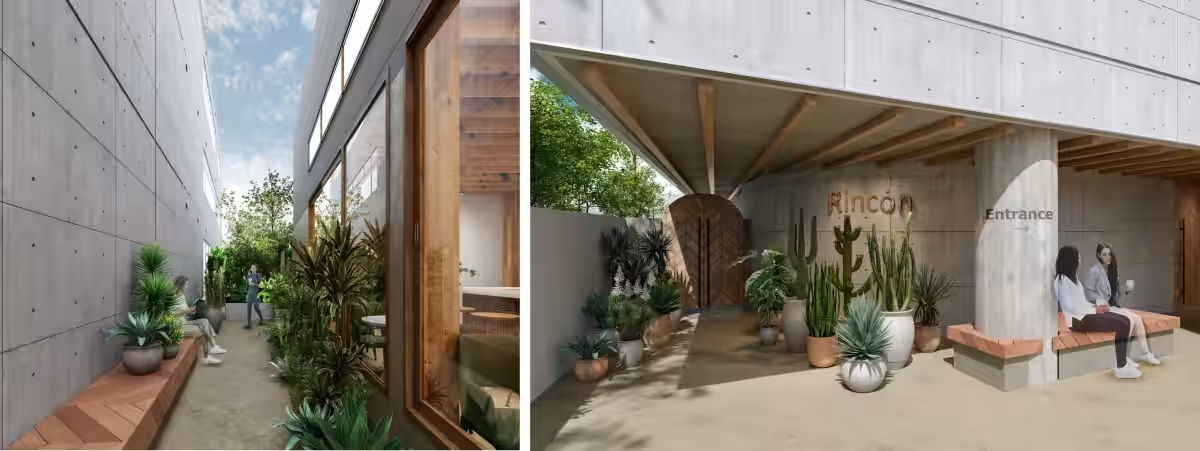
The Common Terrace serves as a bridge between the office and shop areas, designed as a green promenading space where various interactions can take place. This area takes inspiration from the warm outdoor lifestyle of Southern Europe, thoughtfully designed to function as more than just a passage—it will be a place where people naturally congregate, relax, and connect with one another. The overall aesthetic merges natural textures with modern design principles, featuring wood, greenery, and art installations that embody creativity and harmony with nature.
Artistic Integration
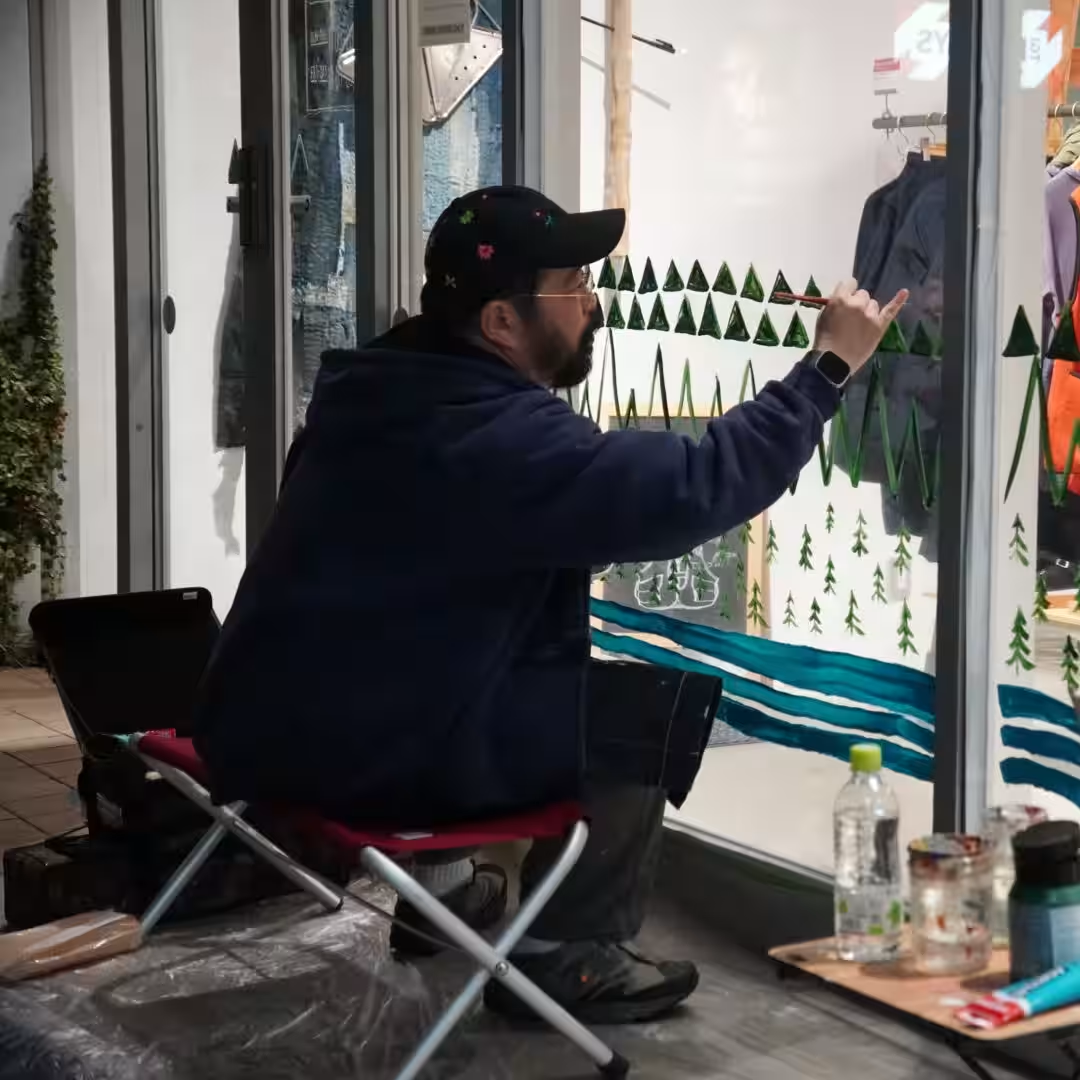
Adding a layer of uniqueness, renowned artist and creative director Masato Maekawa will contribute his original work to decorate Rincon. His pieces, which engage with the essence and stories of nature and living beings, will infuse the complex with organic artistry, encouraging discovery and interaction among users. Maekawa's art is not merely decorative; it plays a crucial role in defining Rincon's identity and fostering an emotional bond between the space and its visitors.
Facility Details
- - Name: Rincon
- - Location: 4-17-6 Sendagaya, Shibuya, Tokyo
- - Transportation: 5 minutes walk from Sendagaya Station on JR Chuo Line
- - Structure: 3-story RC office building / 2-story wooden shop
- - Total Floor Area: 860.3 square meters for the office, 93.33 square meters for the shop
- - Expected Completion: The office renovation is scheduled to complete by September 2026
About Realgate Inc.
Founded in 2009, Realgate specializes in transforming older urban properties into modern office spaces, stores, and hotels. Through their innovative planning and operational strategies, they focus on sustainable developments that enhance urban landscapes while maximizing property values.
Contact Information
For inquiries related to media, interviews, or for renting spaces in Rincon, please contact Realgate’s Public Relations Department.
Phone: 03-6804-3944
Email: [email protected]
Topics Consumer Products & Retail)


【About Using Articles】
You can freely use the title and article content by linking to the page where the article is posted.
※ Images cannot be used.
【About Links】
Links are free to use.