



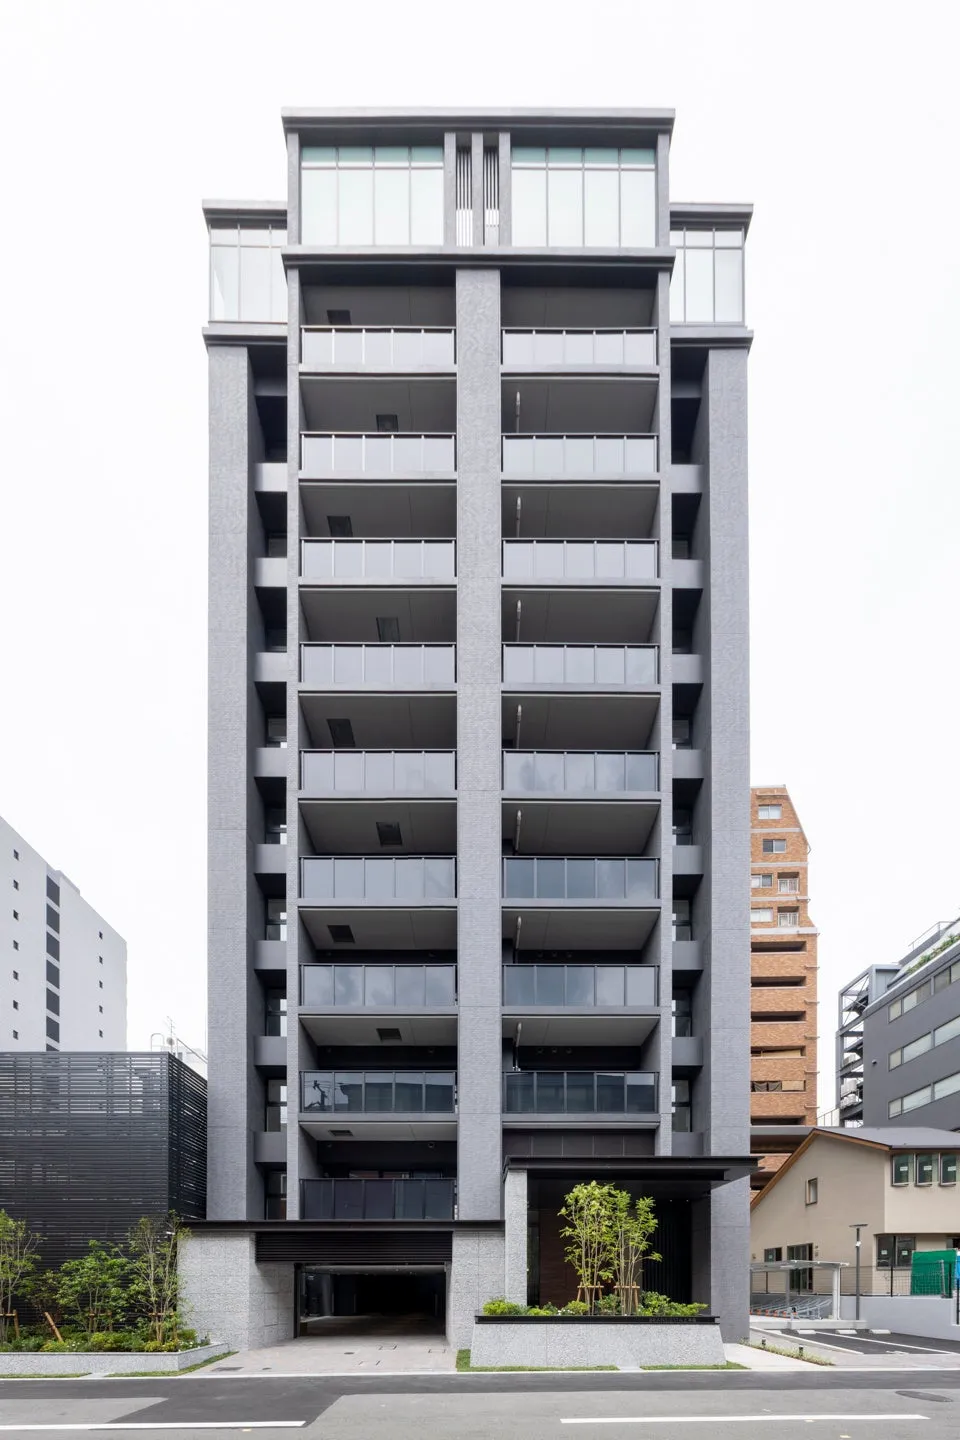
Brand New Rental Apartments 'Blanc Siesta Uehommachi' Completed in Osaka
Completion of 'Blanc Siesta Uehommachi'
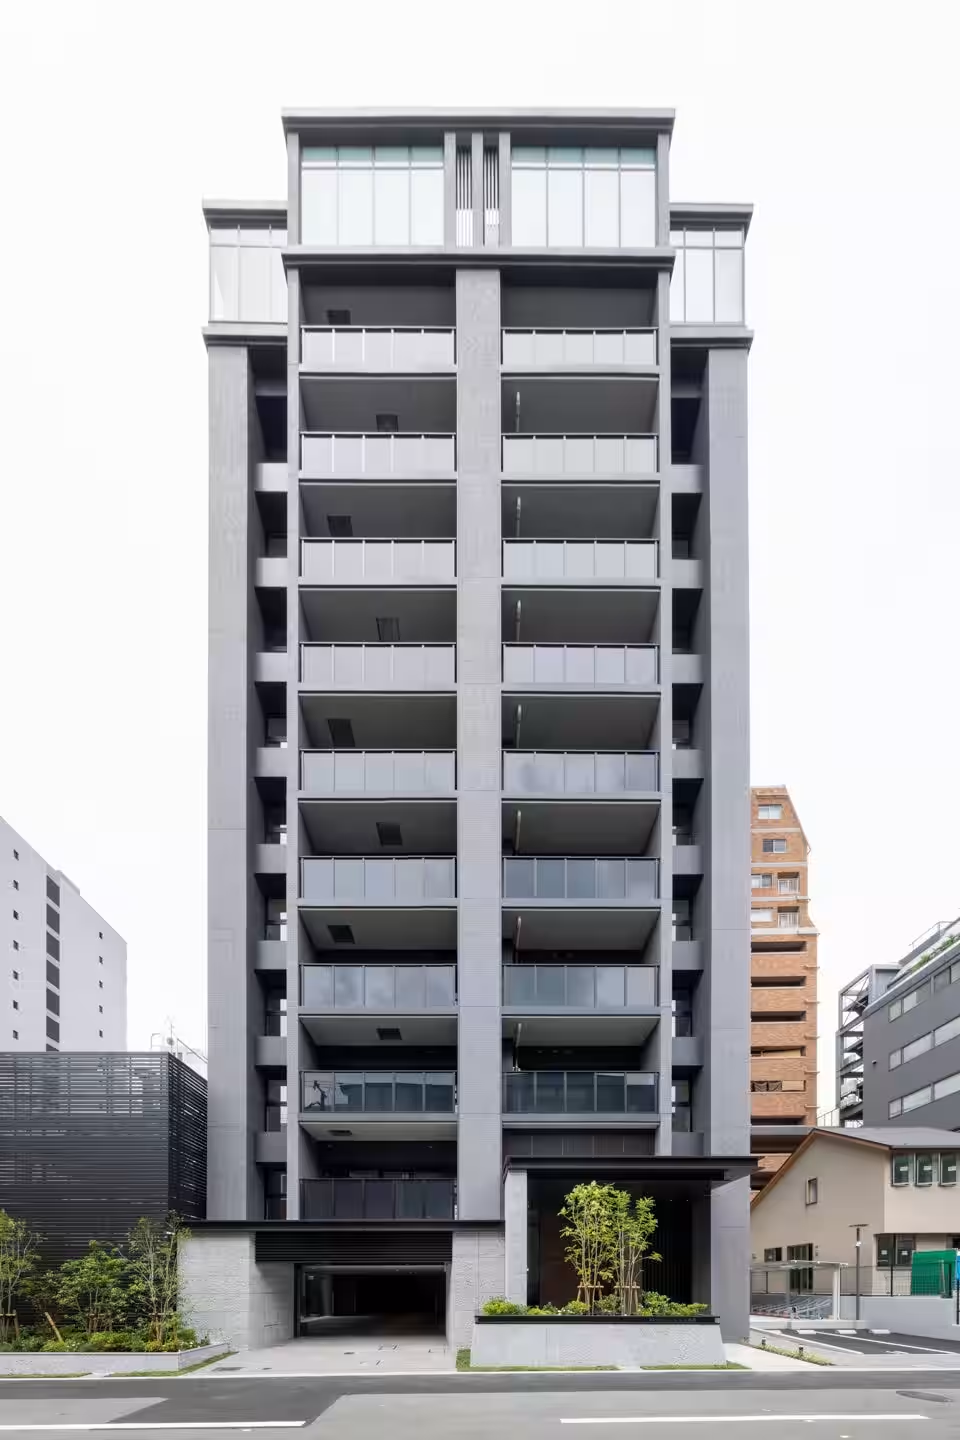
Haseko Real Estate Co. Ltd., based in Minato-ku, Tokyo, has successfully completed its new rental apartment project, "Blanc Siesta Uehommachi," on June 17, 2026, in Osaka.
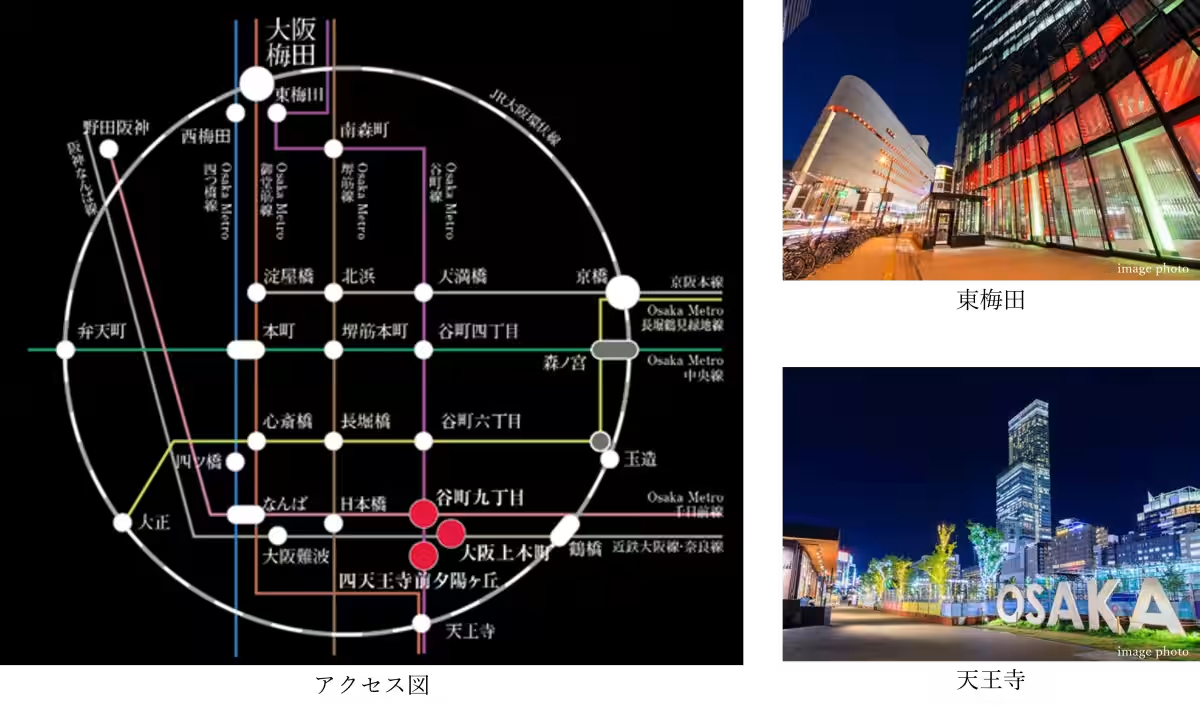
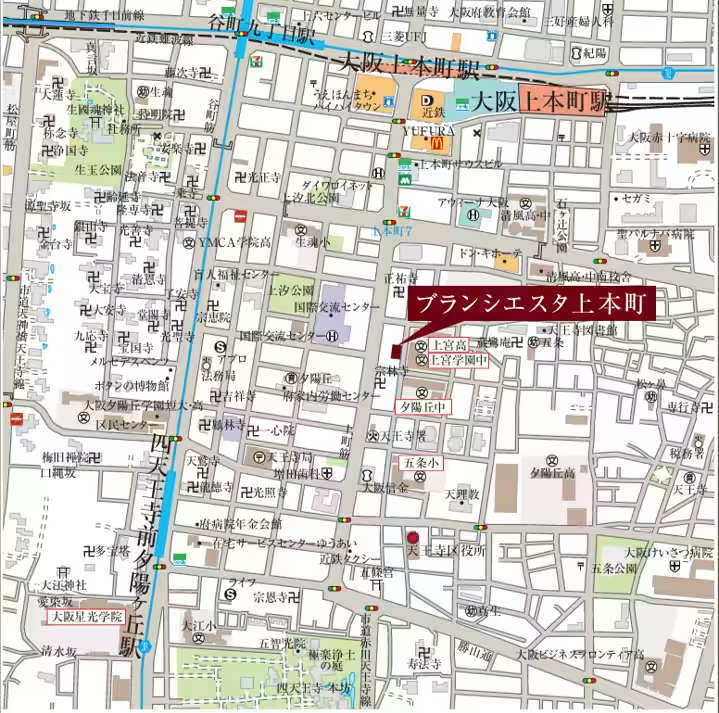
This property enjoys a strategic location just a 7-minute walk from Osaka Uehommachi Station, providing residents access to a total of three stations and five train lines, including the Kintetsu Nara Line, Osaka Line, and Namba Line. Additionally, the Tanimachi Line's Shitennoji-mae Yuhigaoka Station is 9 minutes away on foot, while Tanimachi 9-chome Station reachable in a 12-minute walk.
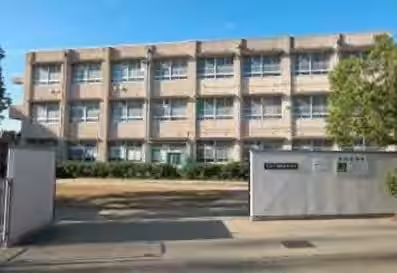
Located in the renowned educational district of Uehommachi, the area offers an abundance of educational institutions such as Yuhigaoka Junior High School just a minute away and Gojo Elementary School within a three-minute walk. Daily necessities are easily accessible with various commercial and lifestyle facilities in close proximity.
Features of 'Blanc Siesta Uehommachi'
1. Excellent Access to Transportation
One of the highlights of 'Blanc Siesta Uehommachi' is its unparalleled access to transportation. Residents can conveniently reach key commercial areas such as Higashi-Umeda and Tennoji directly from the nearby stations and enjoy seamless connectivity to their work and leisure destinations.
2. Exceptional Educational Facilities Nearby
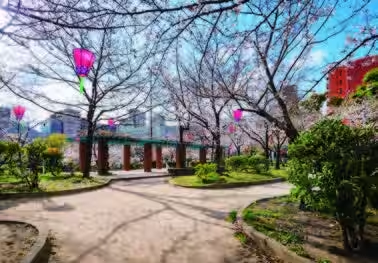
The property is set in the heart of Uehommachi's educational district, ideal for families. With schools and parks just minutes away, parents can enjoy peace of mind knowing their children have access to quality education and ample recreational spaces.
3. Diverse Apartment Layouts
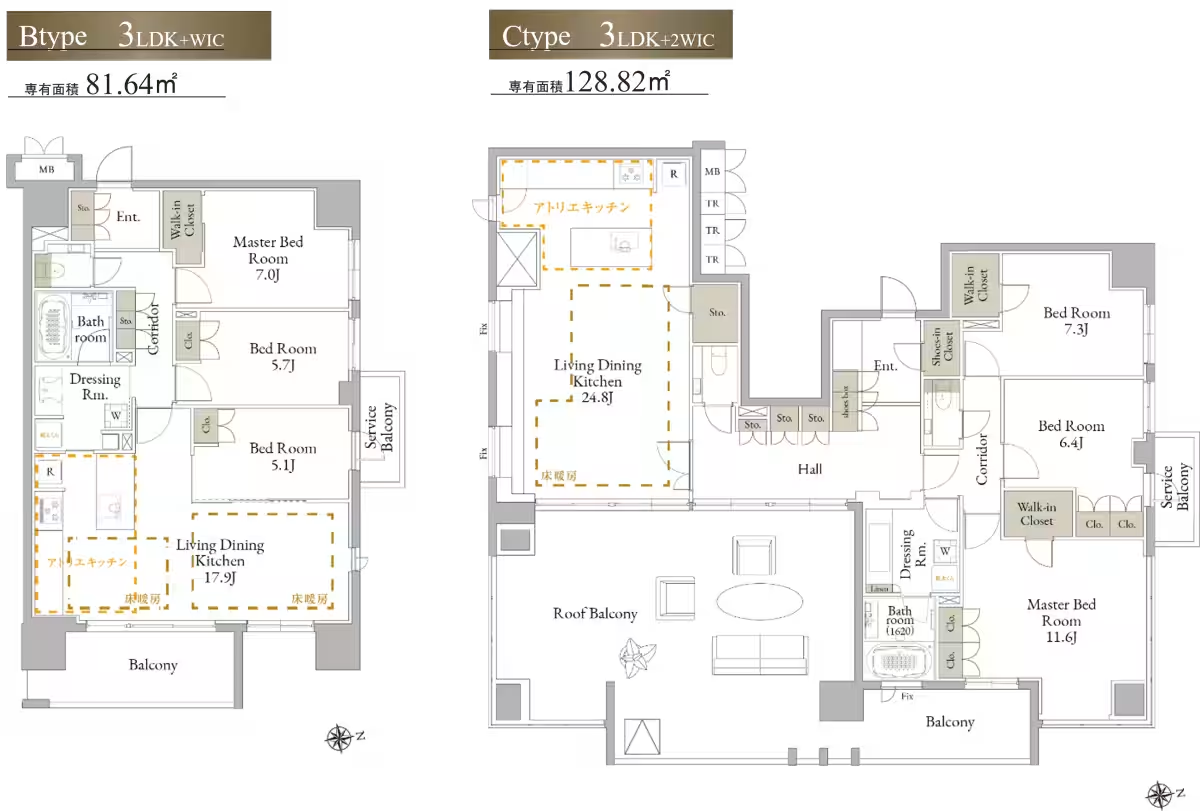
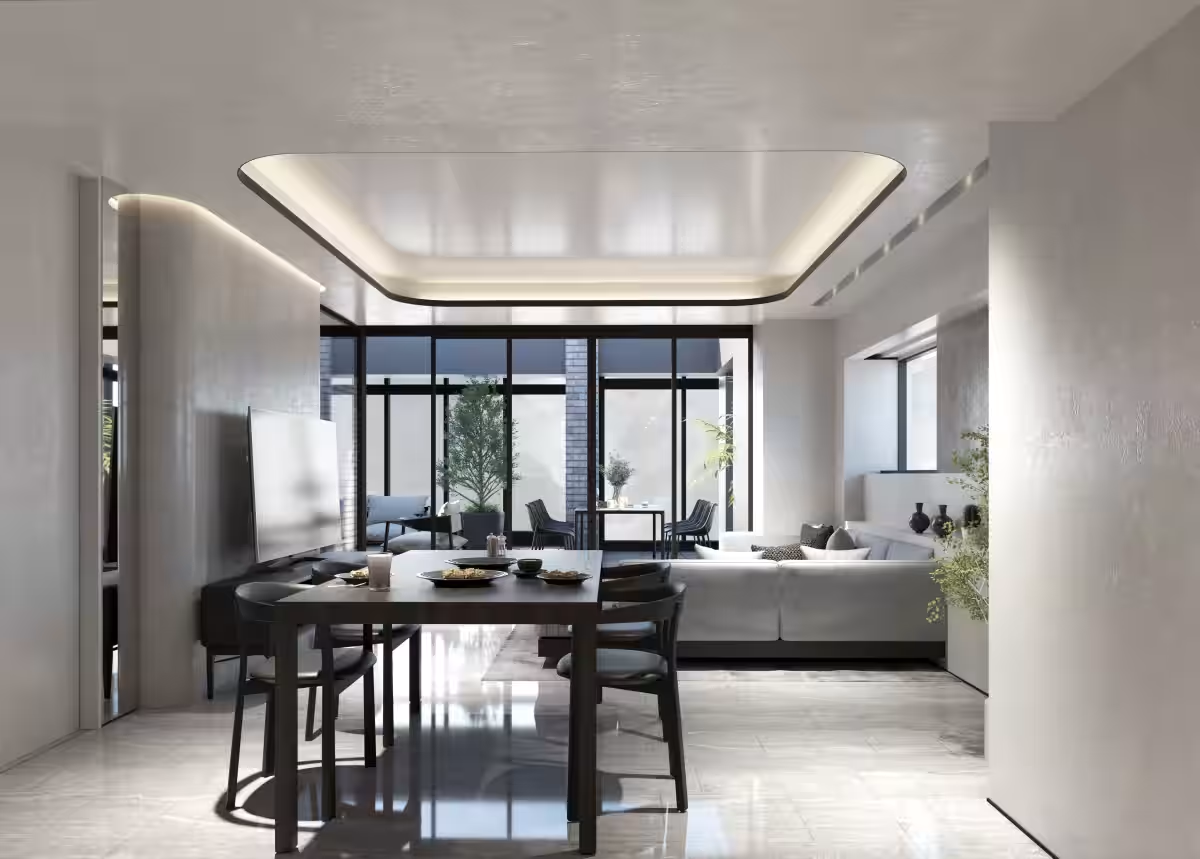
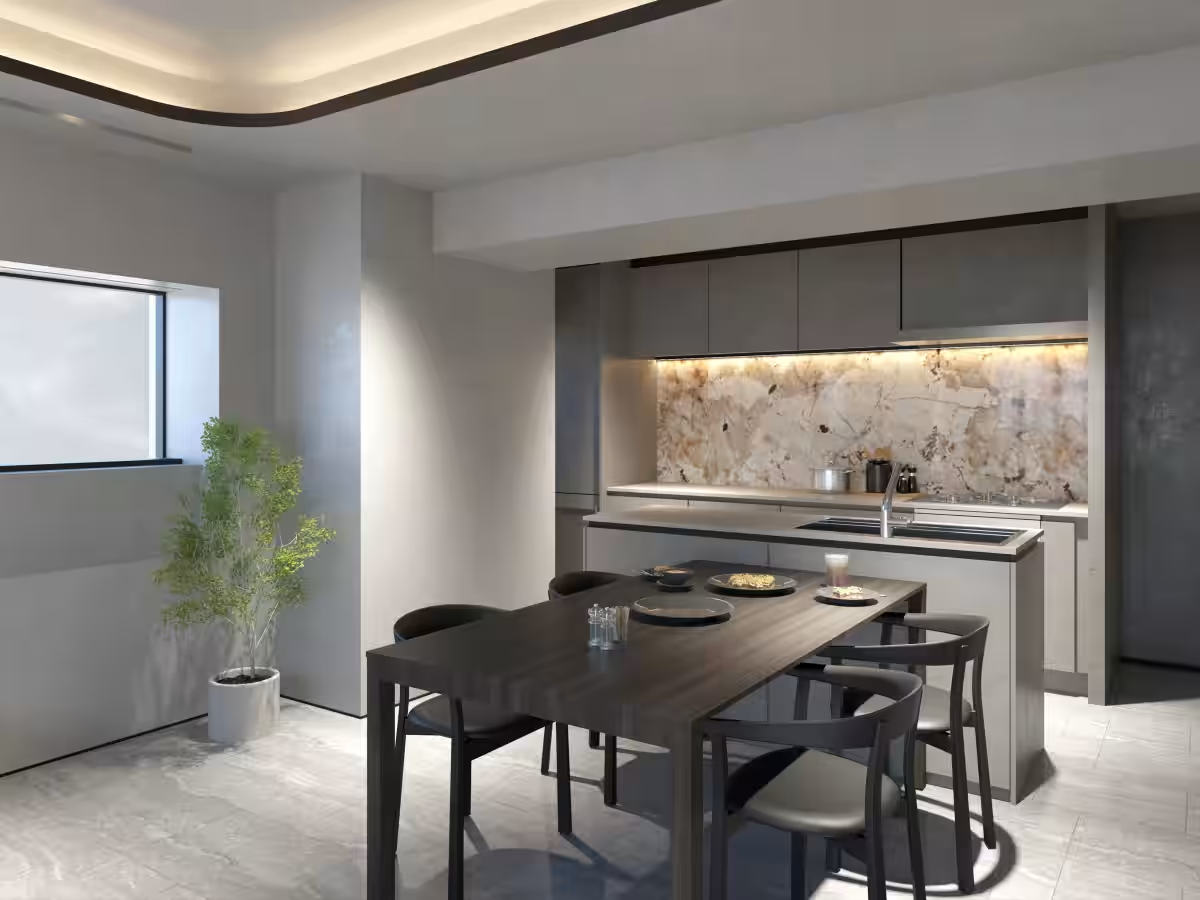
The apartments in 'Blanc Siesta Uehommachi' come in various configurations, ranging from 3LDK with Walk-in Closets (WIC) of 81.64㎡ to 3LDK with two WICs at 128.82㎡, ensuring that each resident can find an apartment that suits their needs. All units are designed as corner apartments for enhanced comfort and privacy. Each apartment is equipped with modern amenities including gas clothes dryers, making everyday tasks easier.
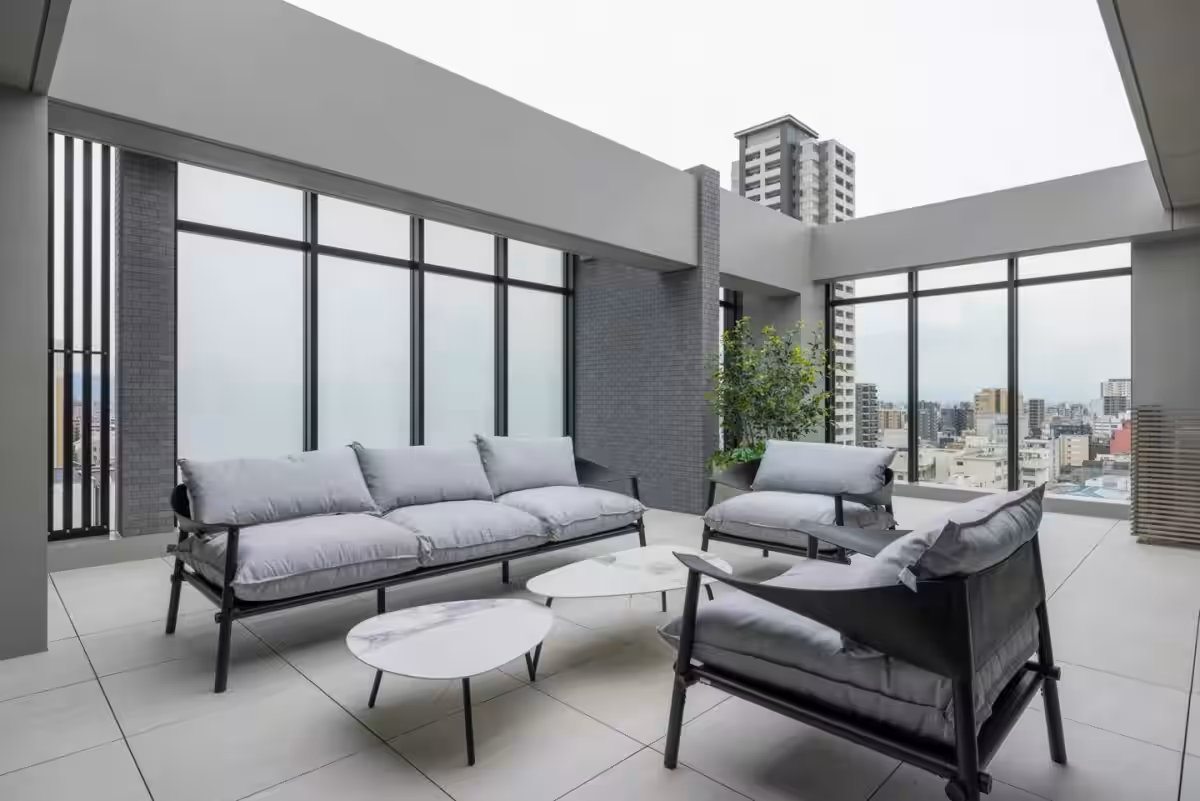
Furthermore, a premium plan is available on the top floor featuring over 100㎡ of living space, complemented by a spacious living-dining area of about 25㎡ and an expansive rooftop balcony.
4. Enhanced Privacy and Luxury Design
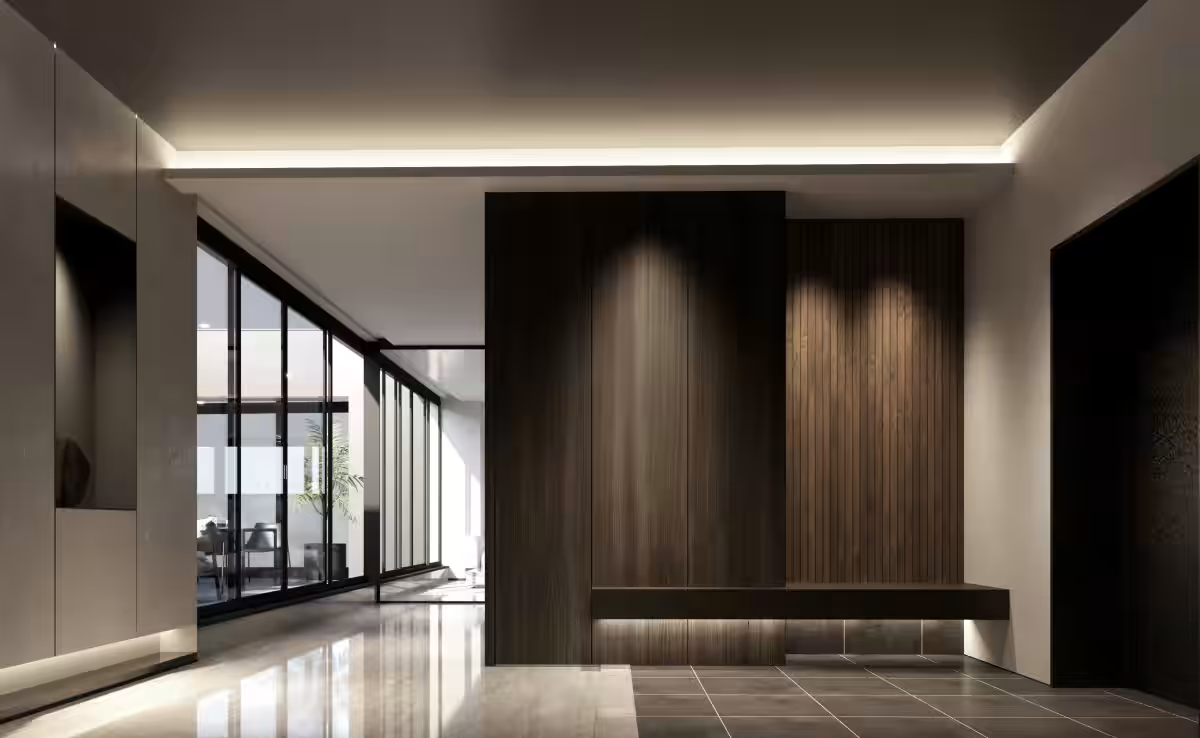
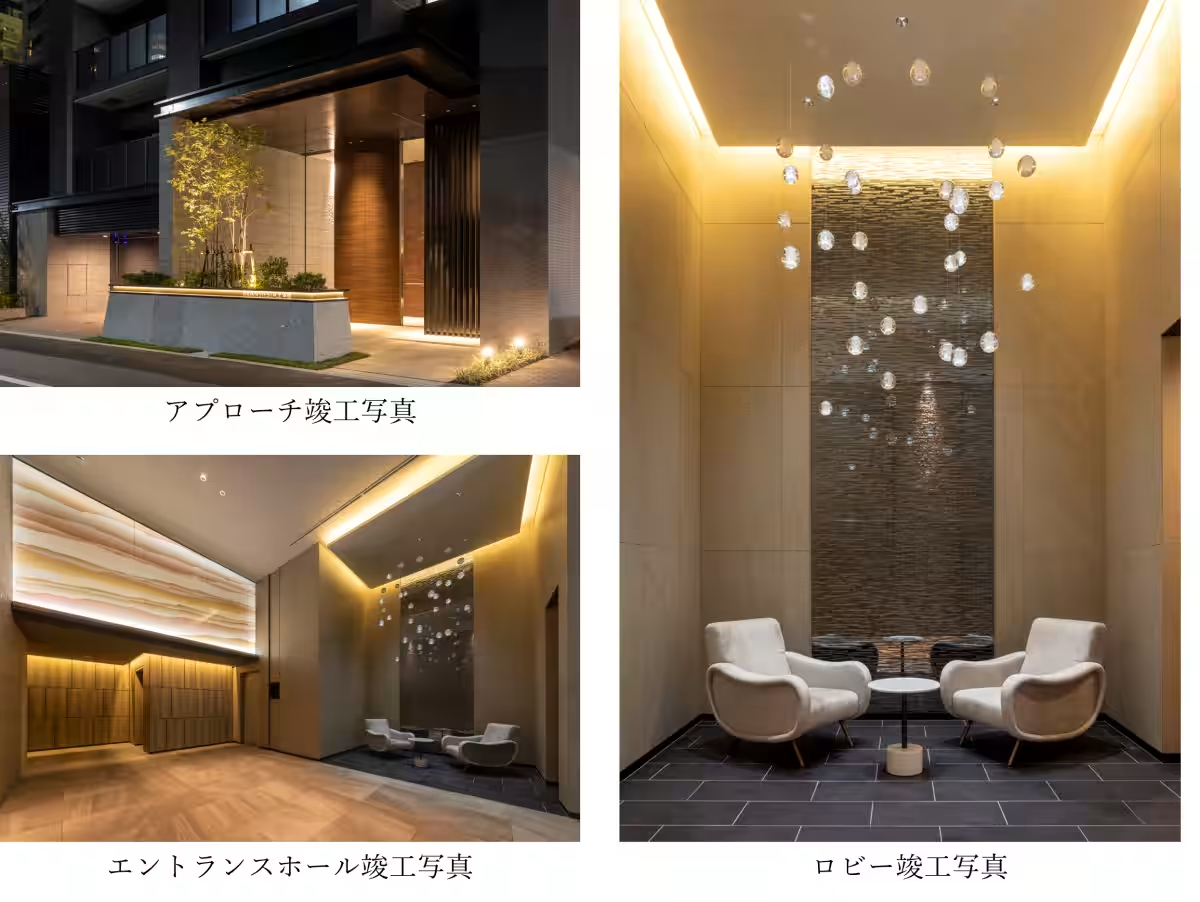
To enhance privacy, the entrance design includes a standalone design wall facing the street. The two-story entrance hall adds a stylish atmosphere, while the lobby features designer glass elements to create a welcoming and sophisticated environment for residents and guests.
Property Details
- - Location: 8-1-5 Uehommachi, Tennoji-ku, Osaka City, Osaka Prefecture
- - Transportation: 7-minute walk from Osaka Uehommachi Station, 9-minute walk from Shitennoji-mae Yuhigaoka Station, 12-minute walk from Tanimachi 9-chome Station
- - Structure/Scale: Reinforced concrete, 11 stories
- - Completion Date: June 17, 2026
- - Available for Move-in: Immediately after completing necessary procedures
- - Total Area: 533.78㎡
- - Number of Apartments: 18
- - Layouts: 3LDK+WIC to 3LDK+2WIC
- - Floor Area: 81.64㎡ to 128.82㎡
- - Developer: Haseko Real Estate Co., Ltd.
- - Construction Company: Yoshida Gumi Co., Ltd.
- - Design Firm: Nikkei Sekkei Co., Ltd.
- - Management Company: Haseko Live Net Co., Ltd. Osaka Central Office
In summary, 'Blanc Siesta Uehommachi' stands out not just as a residence but as a lifestyle choice echoing convenience, security, and comfort in Osaka’s vibrant landscape. Whether you're commuting to work, dropping your kids off at school, or enjoying local amenities, this new apartment building is primed for modern living.







Topics Consumer Products & Retail)
【About Using Articles】
You can freely use the title and article content by linking to the page where the article is posted.
※ Images cannot be used.
【About Links】
Links are free to use.