



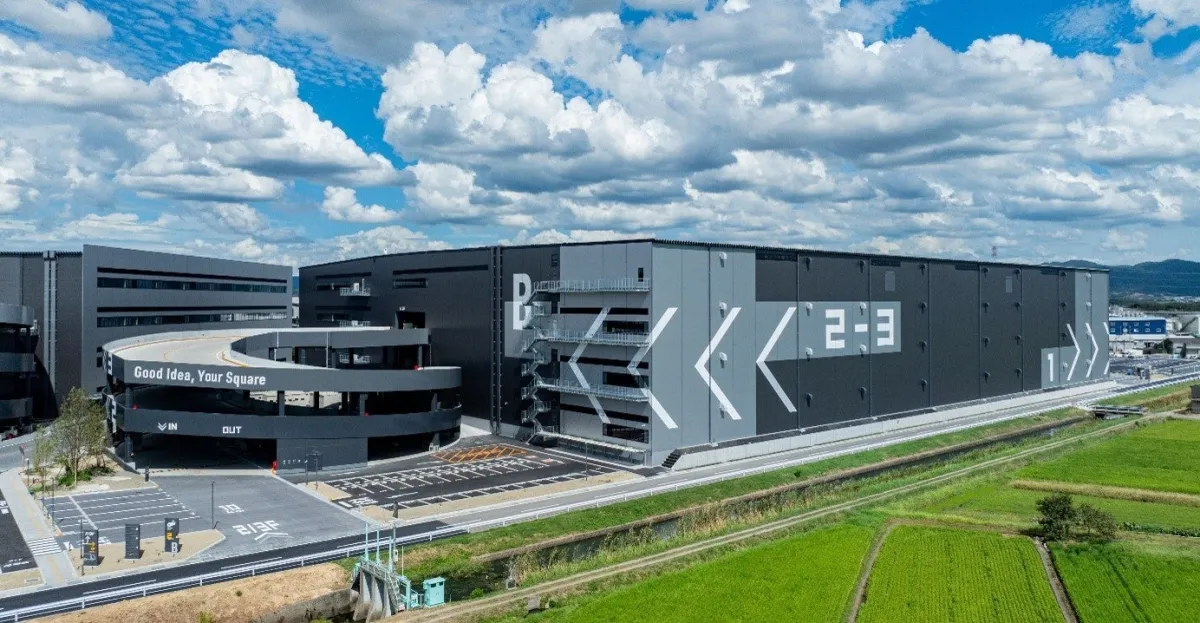
Completion of the Major Logistics Facility 'LogiSquare Keihanabe B' Announced
Major Completion: LogiSquare Keihanabe B
On August 31, CRE Group announced the completion of its latest logistics facility, "LogiSquare Keihanabe B," located in Kyoto's Kyotannabe City. This project demonstrates CRE's commitment to enhancing logistics capabilities in the Kansai area. Notably, prior to its completion, around 60% of the facility has secured tenant contracts.
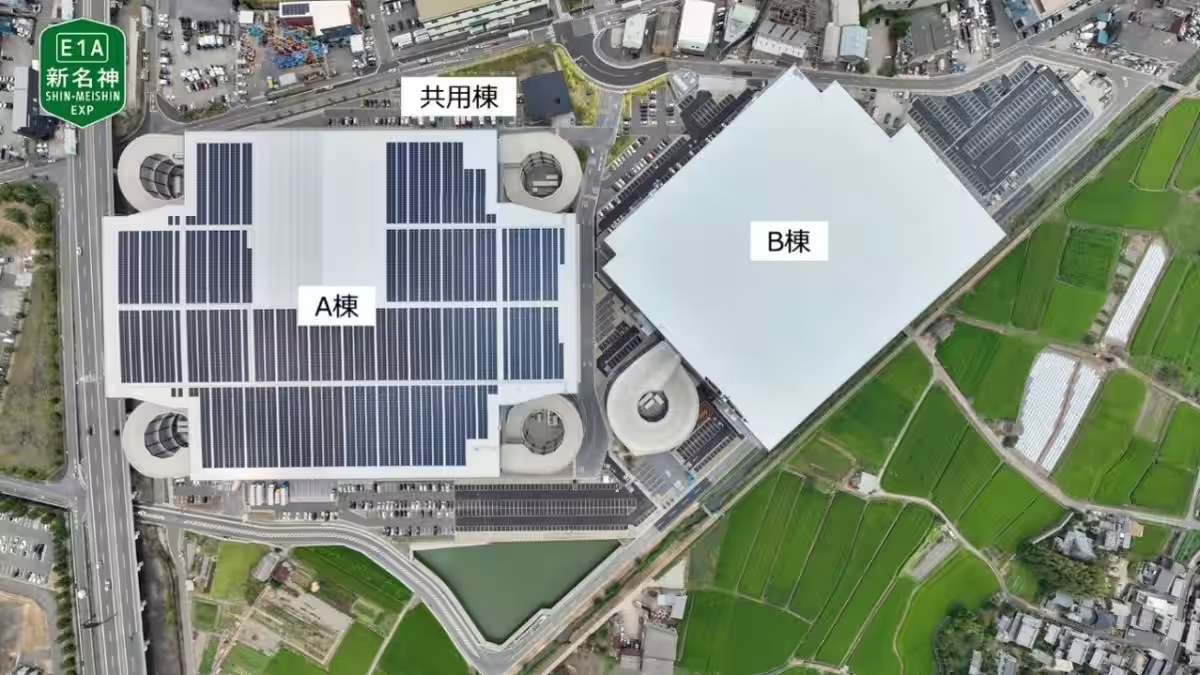
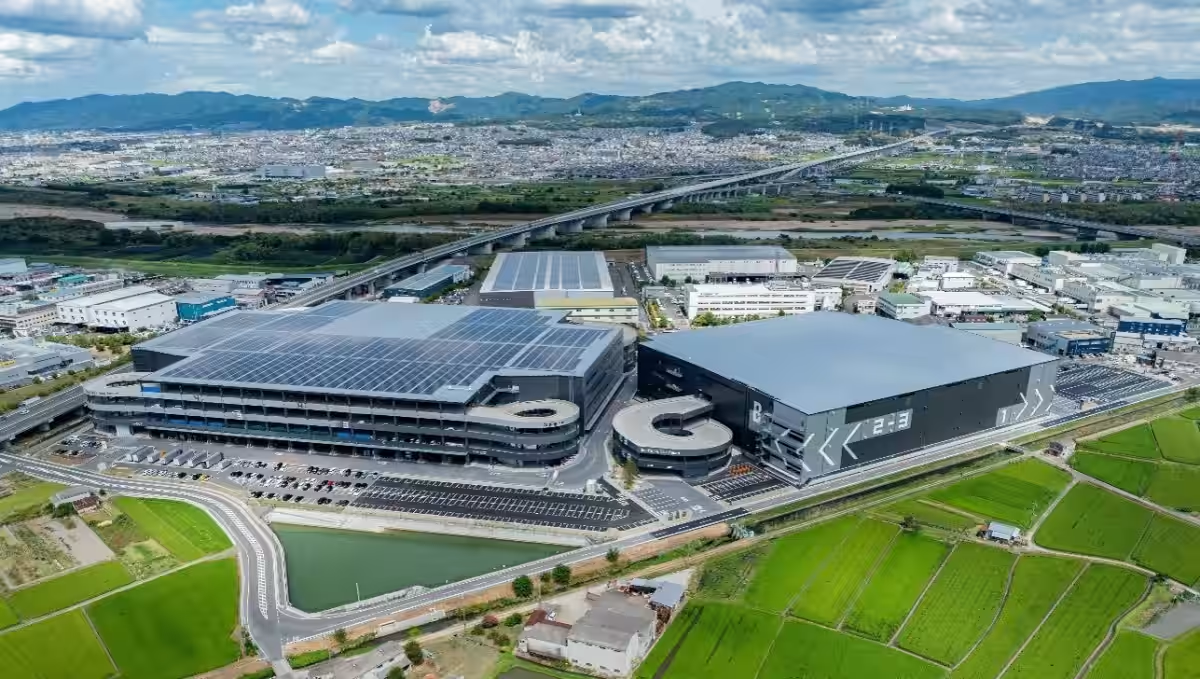
This remarkable location adjacent to the previously established LogiSquare Keihanabe A (which was completed on February 15, 2025, and is currently operating at full capacity) makes this project one of the largest in terms of development scale in the region, with a total area exceeding 240,000 square meters.
Optimal Location & Accessibility - An Advantage for Logistics
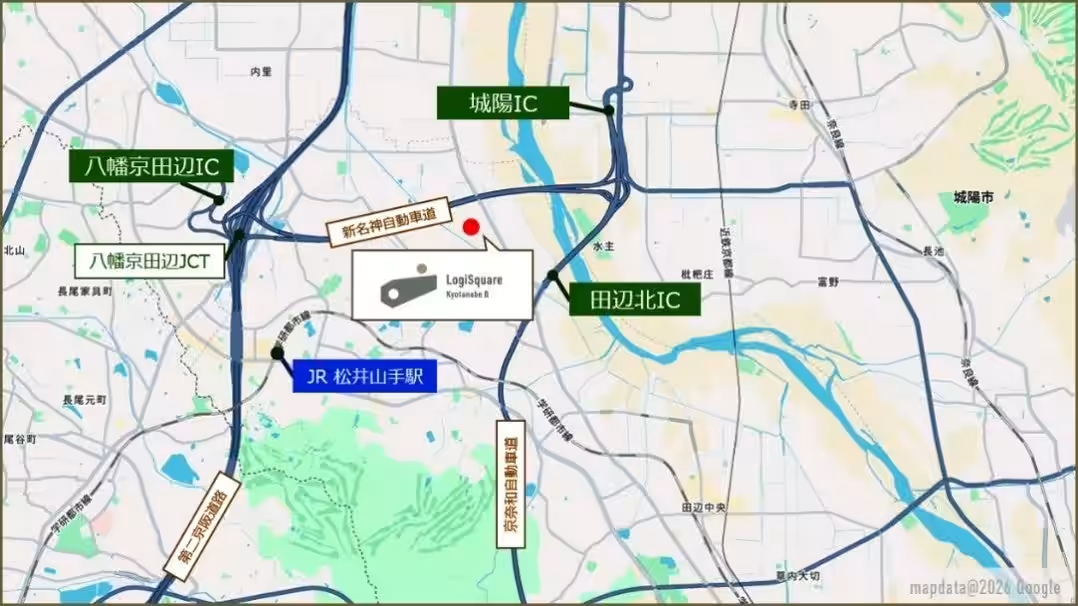
Kyotannabe City, situated in southern Kyoto, stands out for its strategic location. It offers excellent access to densely populated areas such as Osaka North Set and the center of Kyoto, rendering it highly advantageous as a logistics hub. Located nearby is the Osumi Industrial Park, making it a prime location laced with factories and warehouses. Access to major highways is also facilitated through prefectural roads, providing connectivity to vital junctions like the Yawata Kyotanabe Interchange and the Kyo-Nawa Expressway Interchange.
This accessibility will further improve with the future opening of the entire Shin-Meishin Expressway, connecting Kobe to Nagoya, enhancing logistics networks significantly. The increased industrial activity along this route promises a surge in population and the city's evolution as an emerging logistics area.
Facility Overview: LogiSquare Keihanabe B
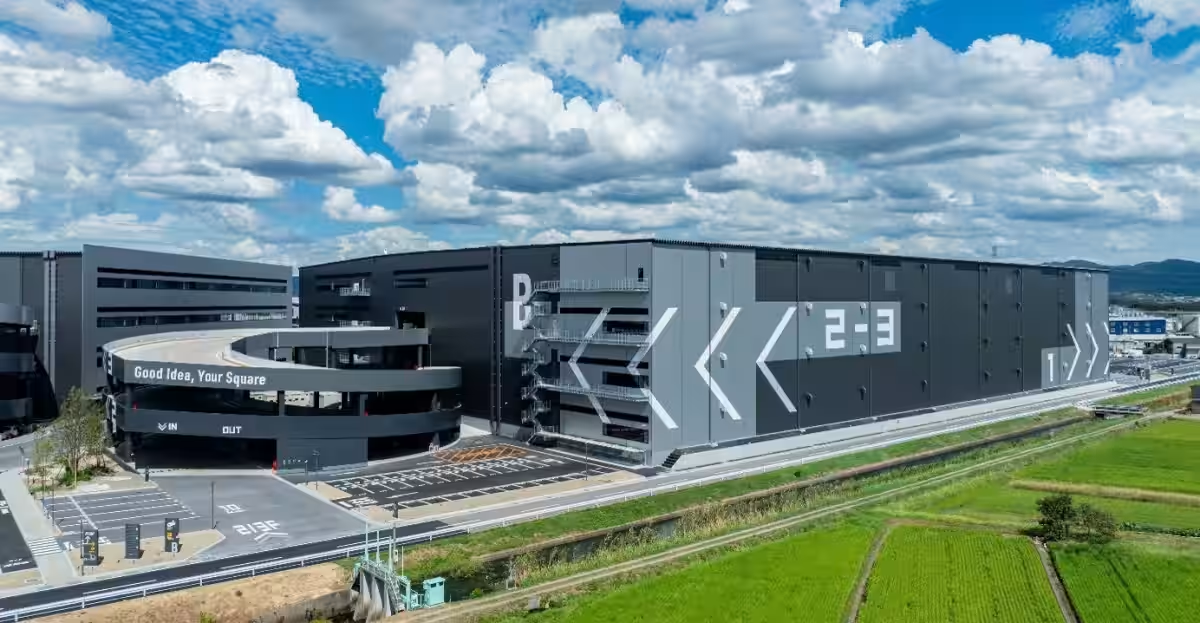
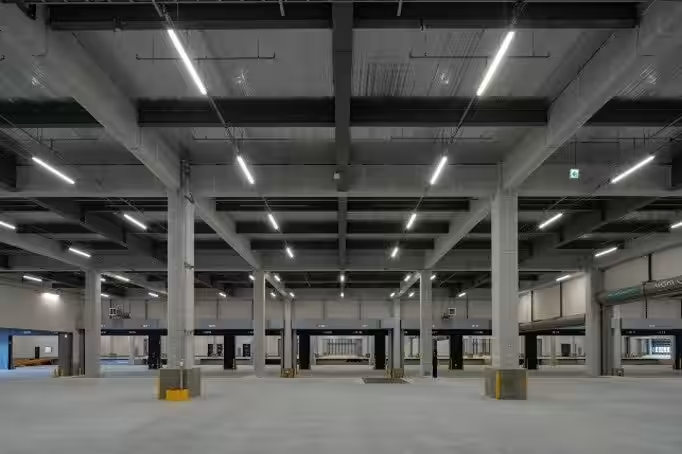
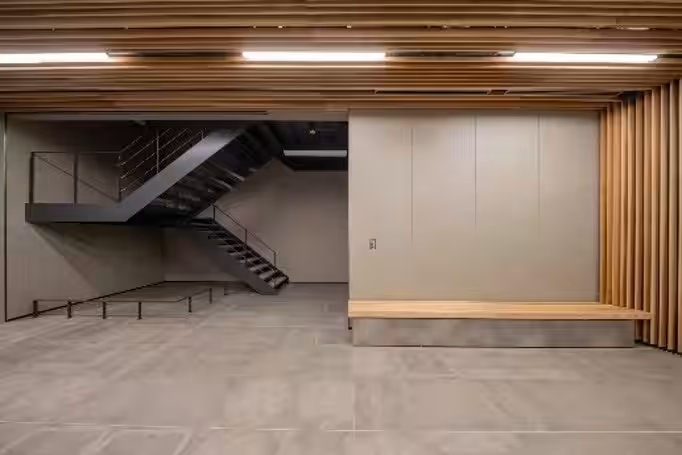
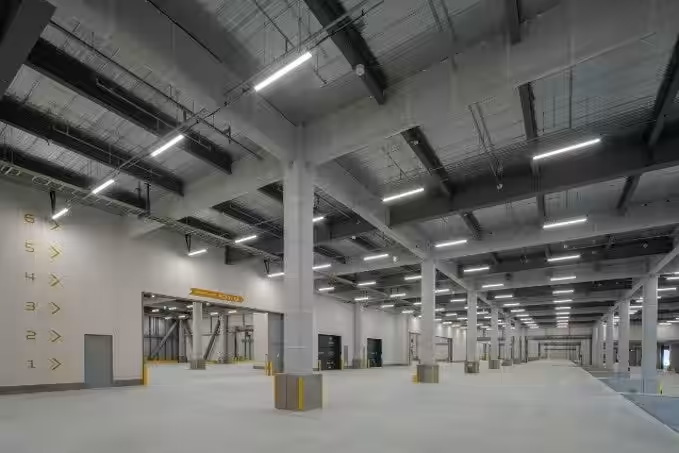
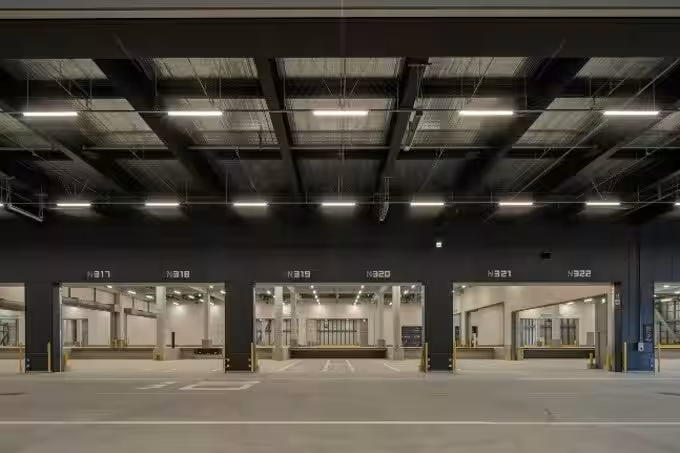
The new facility comprises four above-ground stories, with a total floor area of 90,660.61 square meters (27,424.83 tsubo). The design includes ramp access for large vehicles to the second and third floors, with truck berths located on the first, second, and third floors, allowing for simultaneous receiving by up to 162 large trucks.
Broadly designed to facilitate efficient loading operations, the facility is structured to allow 22 truck waiting spaces alongside the docking bays within the central vehicle road.
The warehouse specifications include:
- - Exterior: Metal insulation sandwich panels
- - Floor load: 1.5t/sqm (accommodating 2.5t forklifts)
- - Ceiling height: 6.0m on the first to third floors and above 5.5m on the fourth floor
Tenants can occupy spaces starting from approximately 1,300 tsubo, accommodating a maximum of 12 tenants in the building.
Facilities Designed for Comfort and Efficiency
Eight freight elevators (4.1t capacity) are installed in the facility, ensuring convenient vertical movement of goods. Future adjustments can be made to accommodate additional freight elevators across floors, office expansions, and climate-controlled storage provisions, maximizing future tenant needs.
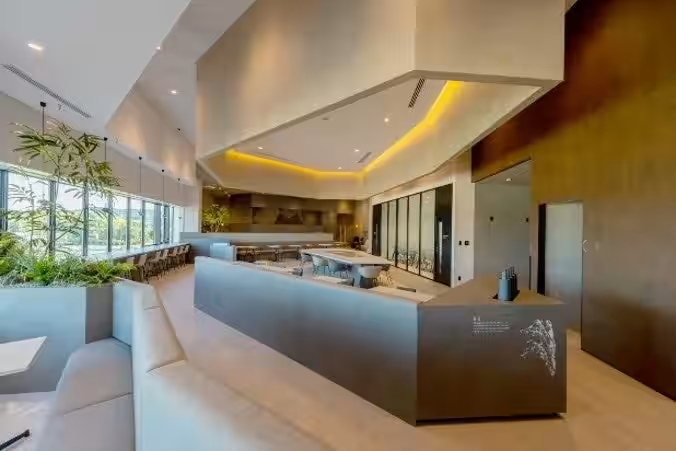
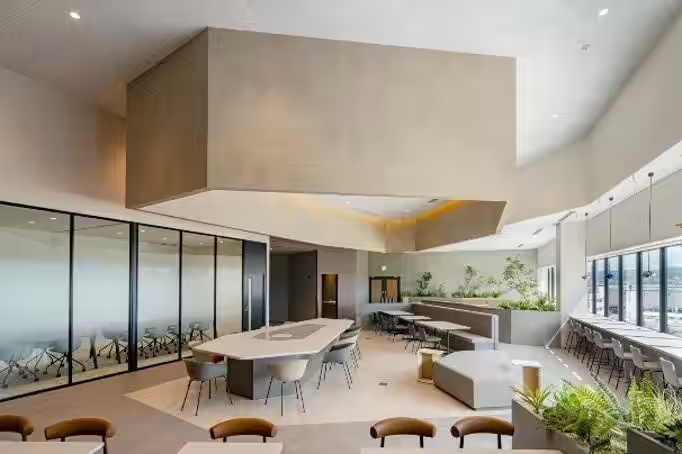
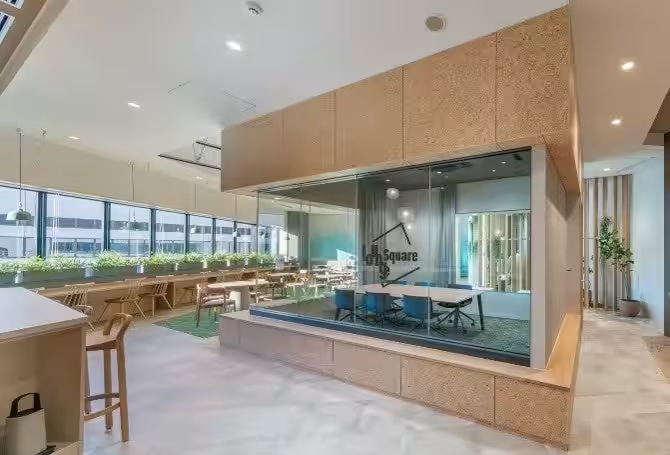
Additionally, tremendous care has been taken towards ensuring the comfort of employees, featuring two relaxation rooms on the fourth floor, alongside amenities available in the shared facilities at LogiSquare Keihanabe A. To ensure transportation convenience, CRE Group has initiated shuttle services from JR Matsuiyamate Station, which all staff at the facility can utilize.
Roughly 290 parking spaces for passenger vehicles have been planned for staff commuting purposes. This mix of amenities is designed to bolster employee retention and satisfaction.
Commitment to Sustainability and Efficiency
Environmentally, this facility aims to meet advanced energy conservation standards. Features include full LED lighting, motion-sensor fixtures, and water-saving sanitary ware. It has achieved a BELS rating of ★★★★★★ (Six Stars) and is set for CASBEE A rank certification.
Plans are in place for a solar photovoltaic system collaboration with Embio C-WEST, leveraging renewable energy generated from photovoltaic panels installed on the roof for self-consumption. The furniture in break rooms is made from repurposed materials, showcasing a commitment to sustainable practices.
Summary of LogiSquare Keihanabe B
- - Name: LogiSquare Keihanabe B
- - Location: Kyotanabe City, Kyoto Prefecture
- - Site Area: 39,867.27 square meters
- - Primary Usage: Warehouse for logistics operations
- - Structure: Steel construction, four-ground-level positions
- - Overall Floor Area: 90,660.61 square meters
- - Construction Start Date: January 31, 2025
- - Completion Date: August 31, 2026
About CRE Group
CRE Group stands as a leading company in logistics real estate, committed to providing an extensive range of services. This includes developing logistics facilities and offering asset and property management services post-completion. Currently, it operates 38 logistics facilities covering a total area of approximately 1.47 million square meters, making significant contributions to the enhancement of logistics infrastructures across Japan.
With the introduction of LogiSquare, CRE aims to reshape the future of logistics facilities—addressing diverse and sophisticated logistics demands through innovative solutions tailored for users.



Topics Consumer Products & Retail)


【About Using Articles】
You can freely use the title and article content by linking to the page where the article is posted.
※ Images cannot be used.
【About Links】
Links are free to use.