



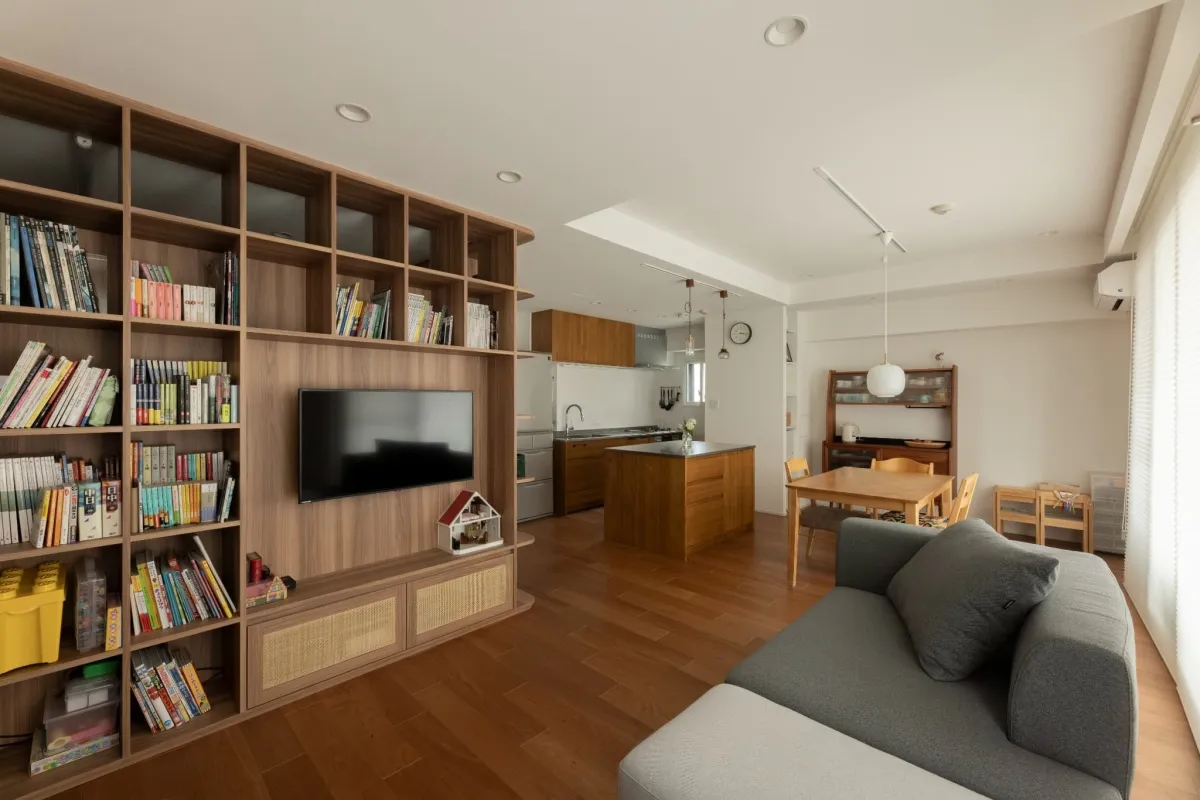
Exploring KULABO's Latest Renovation Projects: Blending Spaces and Design in Aichi
Connecting Spaces: KULABO's Latest Renovations in Aichi
KULABO, the renovation studio under sumarch, has recently unveiled three stunning renovation projects across Aichi Prefecture. Aimed at reimagining living spaces for families, these examples showcase the studio's commitment to blending aesthetics with functionality.
Project Highlights
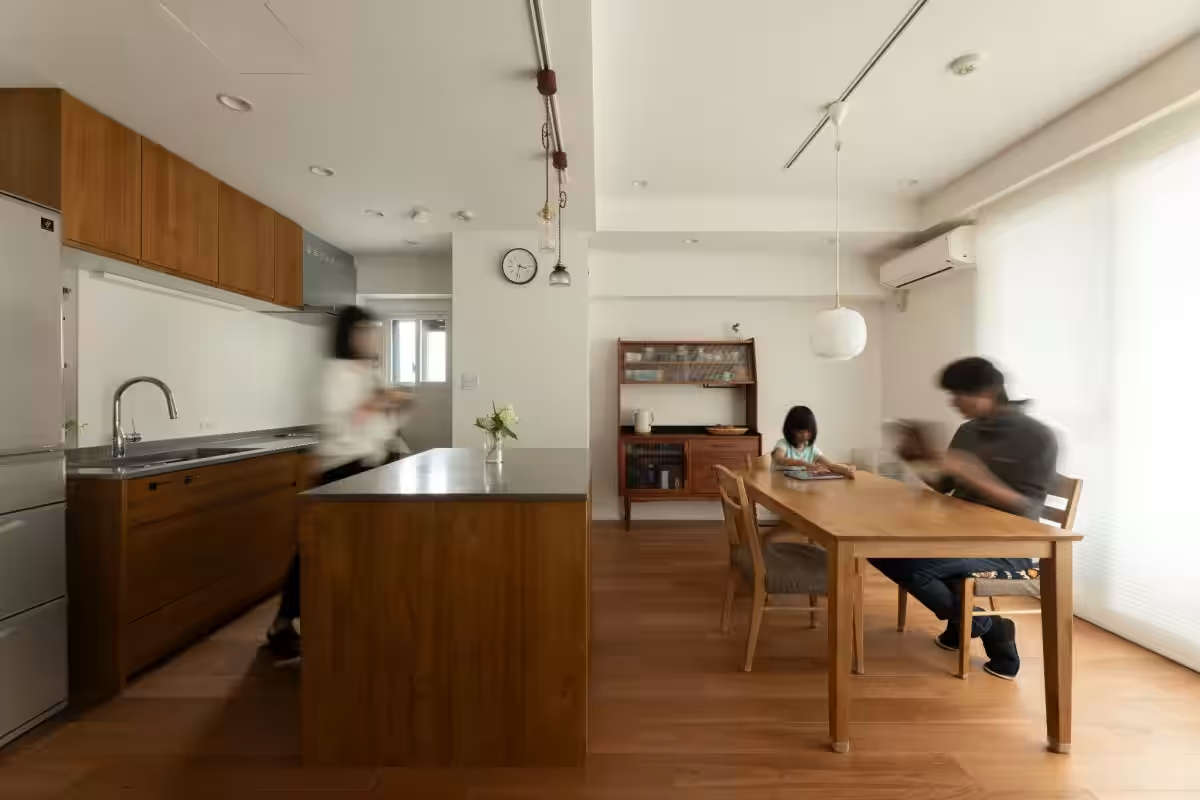
1. Continuous Living: A Well-Connected Apartment
Location: Inazawa City, Aichi Prefecture
- - Family Structure: Couple + Child
- - Construction Type: SRC
- - Renovation Cost: Approximately ¥15 million
- - Duration: 7 months (4 months design / 3 months construction)
- - Area: 85㎡
- - Age of Building: 56 years
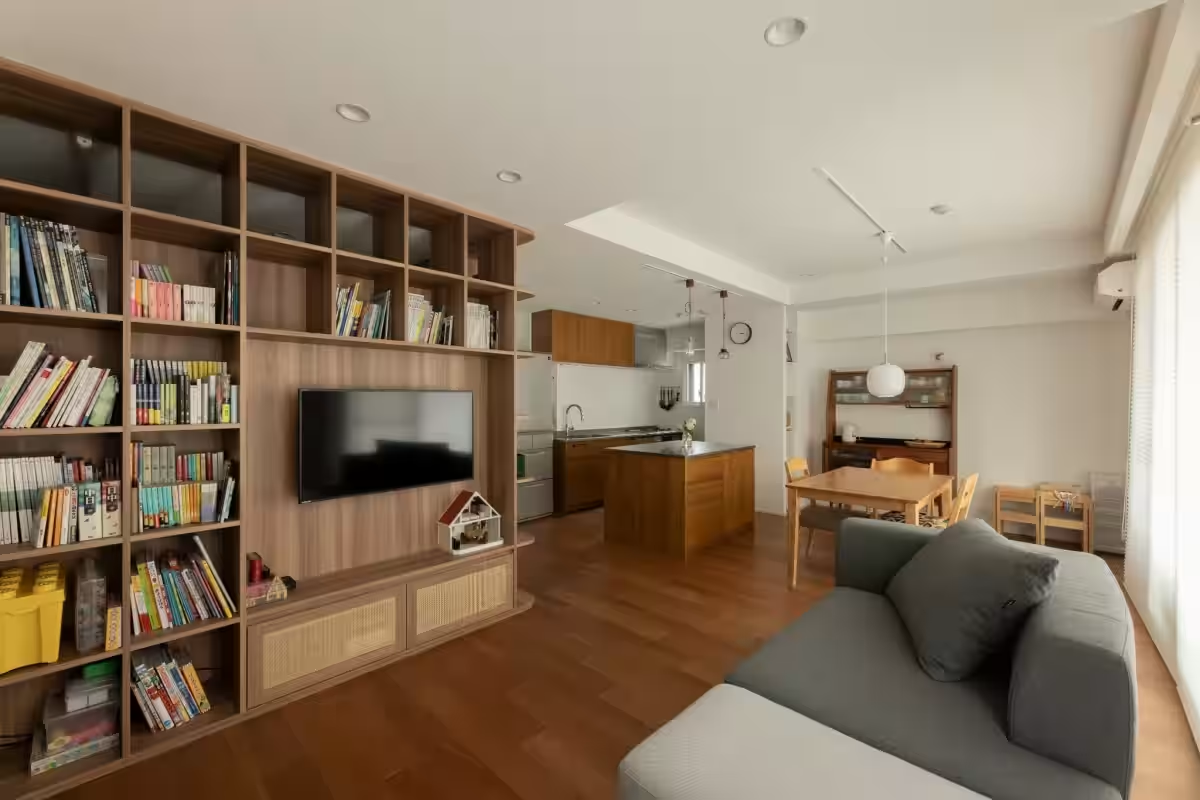
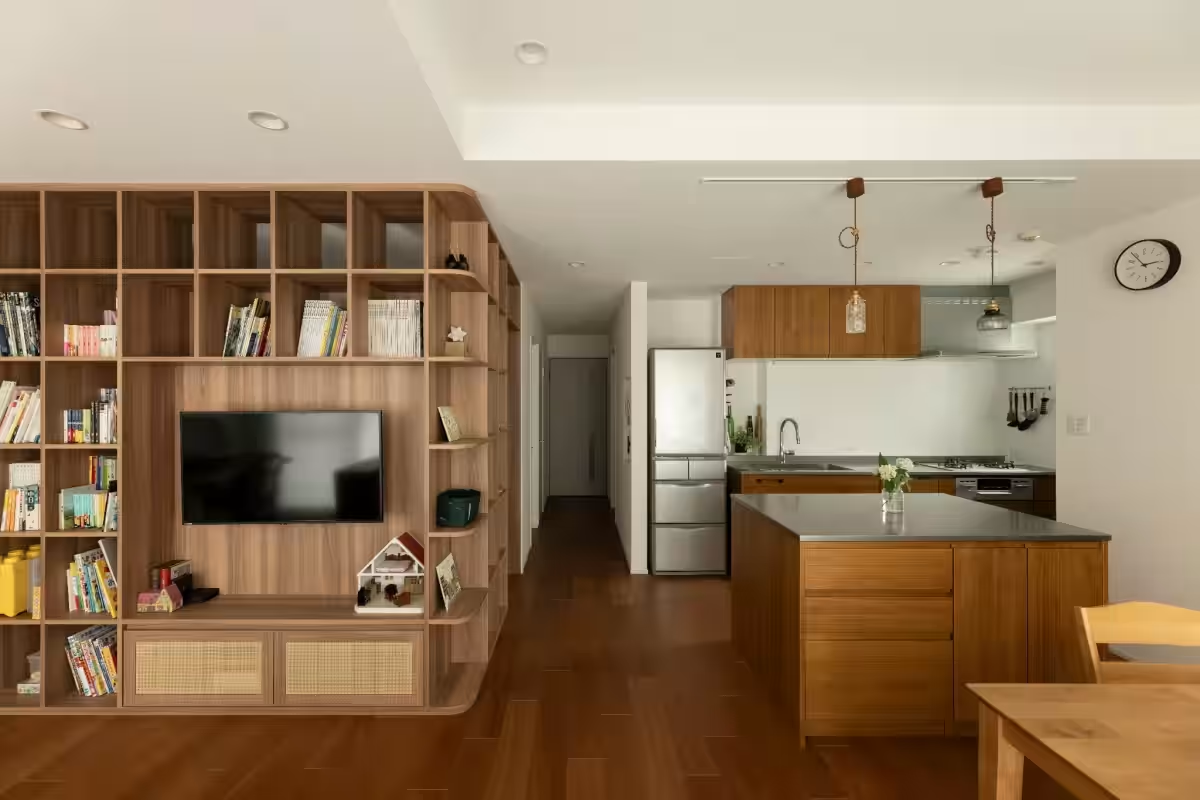
The design of this apartment allows family members to enjoy their own spaces while still feeling connected. An L-shaped bookshelf subtly links the living room and piano area, complemented by a kitchen and workspace made of solid wood and stainless steel. The project also emphasizes insulation and soundproofing to create a cozy and peaceful living environment.
View Detailed Case Study
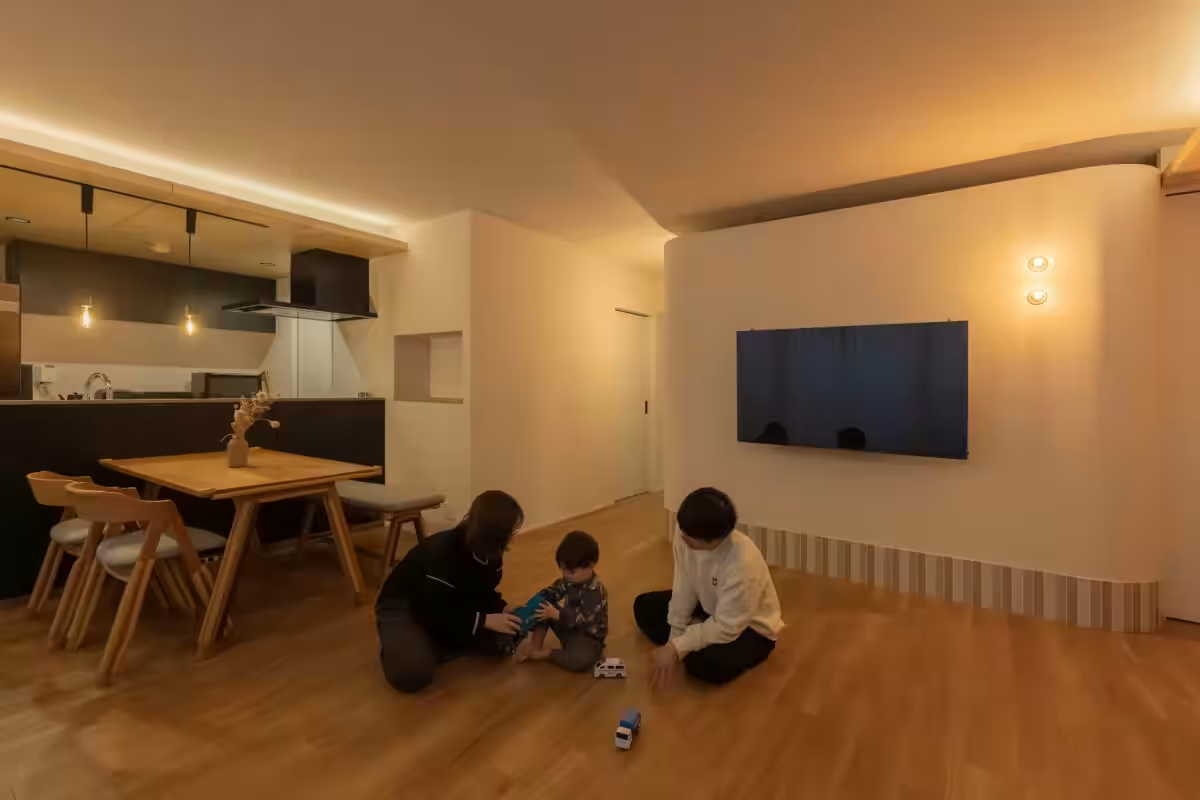
2. Harmonizing Lines: A Fluid Space with Curved Walls
Location: Nagoya City, Minami Ward
- - Family Structure: Couple + One Child
- - Construction Type: RC
- - Renovation Cost: Approximately ¥15.1 million
- - Duration: 7 months (3.5 months design / 3.5 months construction)
- - Area: 100㎡
- - Age of Building: 23 years
This residence combines straight lines with curved walls and tiles, adding a gentle rhythm to the overall design. The space utilizes the back of the curved walls for walk-in closets, merging design with practical storage solutions. Furthermore, the layout ensures that the kitchen, bathroom, and storage areas are interconnected for efficient movement.
View Detailed Case Study
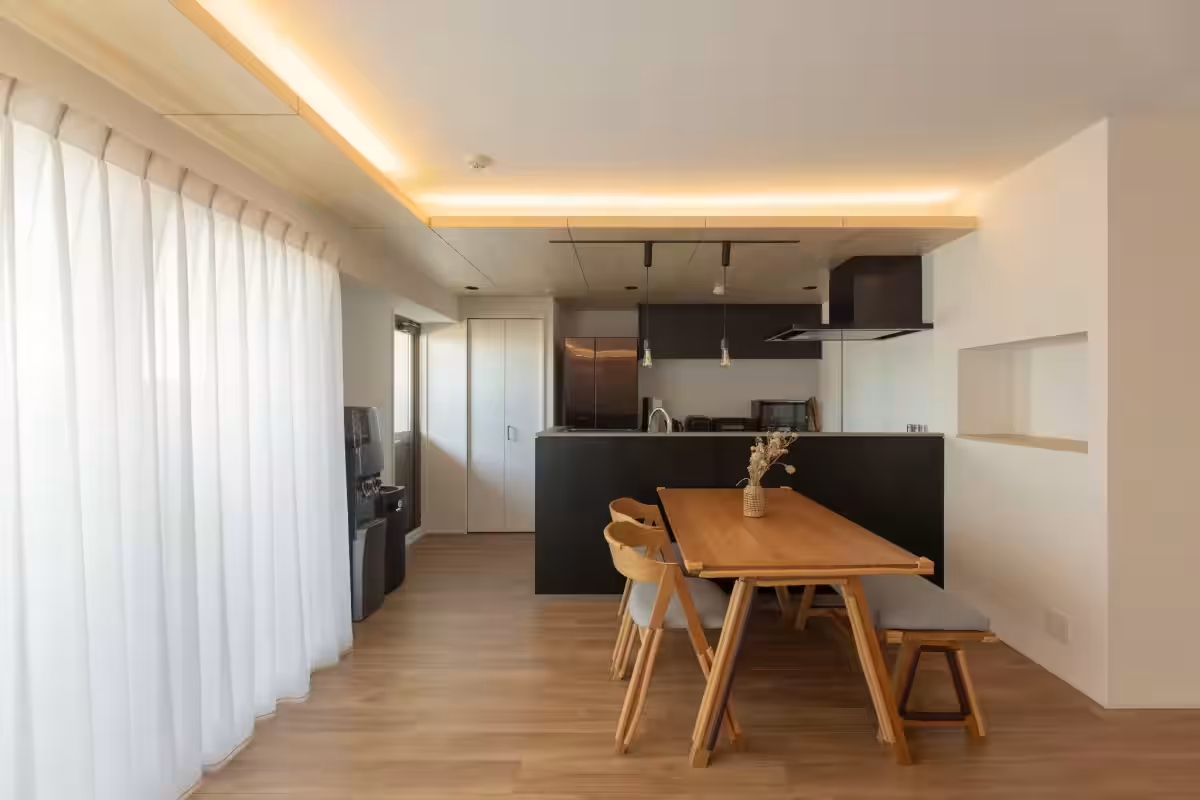
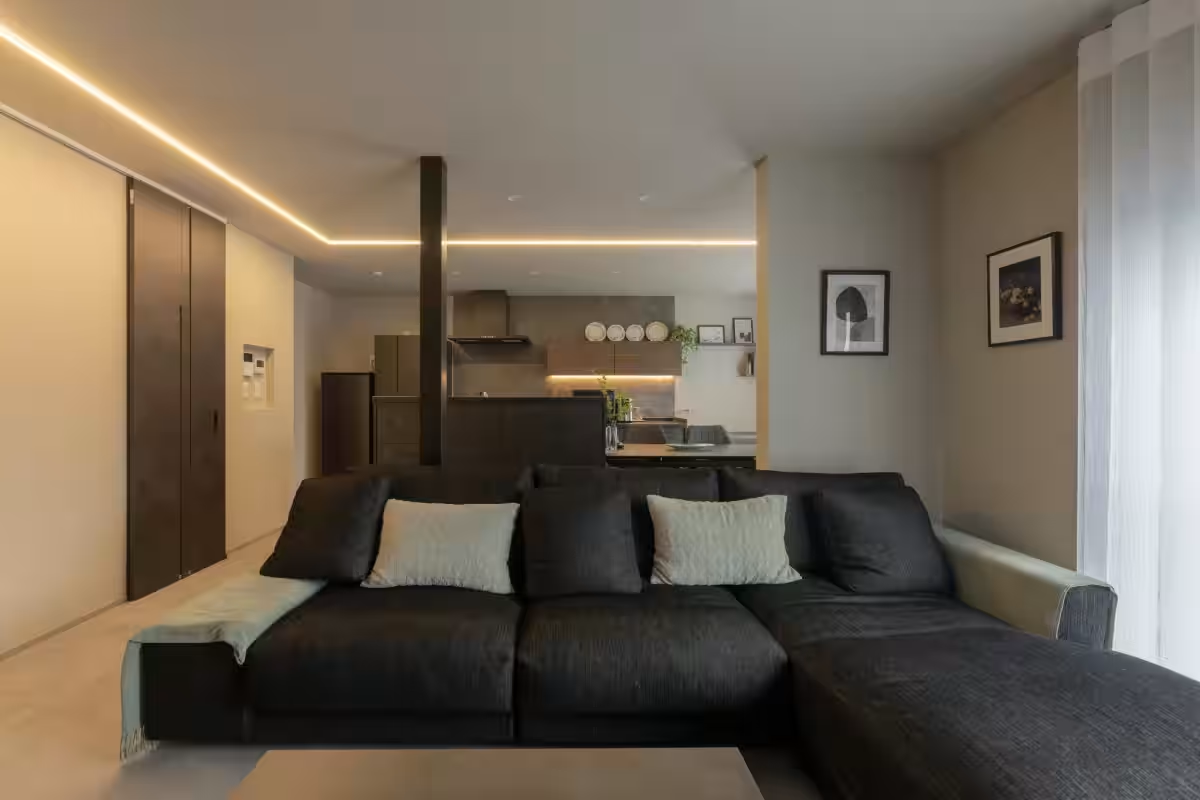
3. A Symphony of Light: A Modern Family Home
Location: Nagoya City, Kita Ward
- - Family Structure: Couple + Child
- - Construction Type: Wood
- - Duration: 9 months (5 months design / 4 months construction)
- - Area: 120㎡
- - Age of Building: 26 years
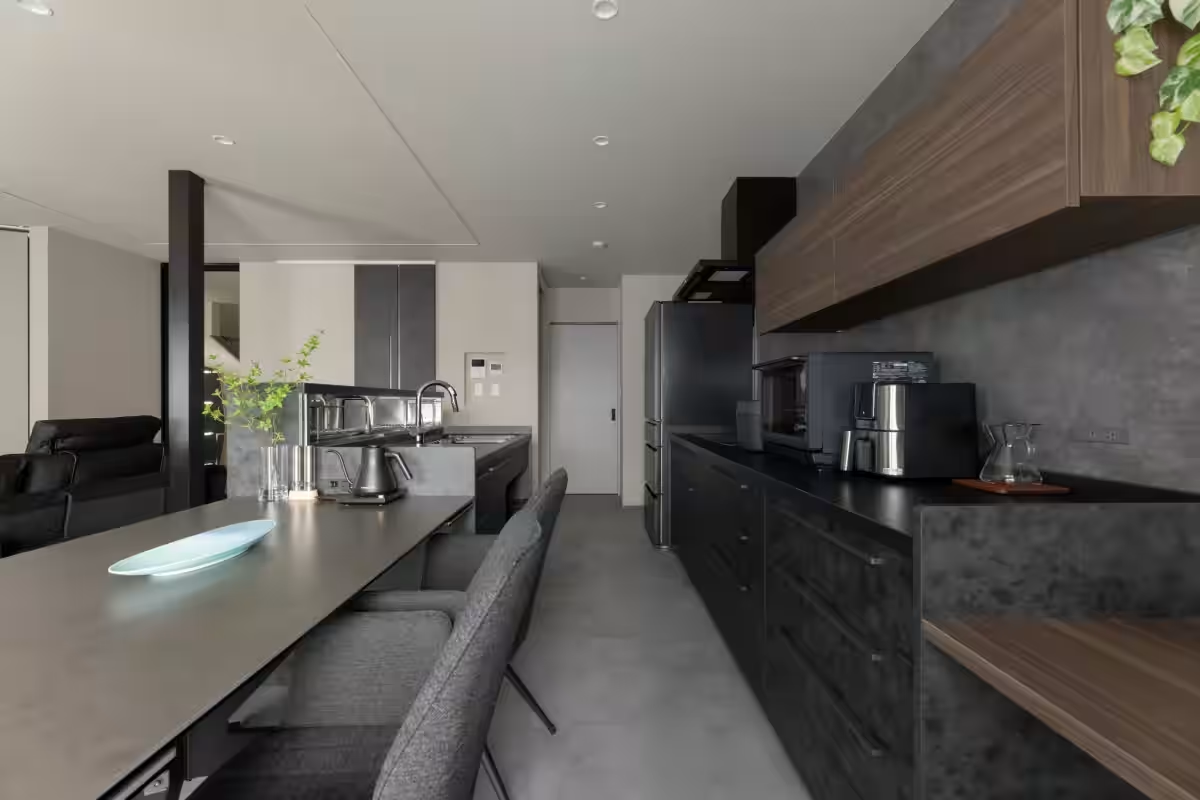
With a focus on horizontal lighting lines and materials such as walnut, the design creates a hotel-like atmosphere. The U-shaped lighting in the living and dining area and the linear kitchen design unify the space aesthetically. The home also incorporates a laundry room, and walk-in closets, and optimizes pathways for daily chores.
View Detailed Case Study
About KULABO
KULABO operates in Aichi, Gifu, and select areas of Tokyo, specializing in the renovation of old homes and apartments. From introducing potential remodeling properties to design proposals, construction, and aftercare, KULABO supports clients at every stage. They cater to various needs, providing options from minor renovations to full-scale remodels, reinforcing safety, and enhancing insulation, all while maintaining a balance between design and affordability.
Company Overview
- - Company Name: Sumarch Co., Ltd.
- - Corporate Website: sumarch.co.jp
- - Representative: President Yoshitaka Torii
- - Brand Name: Renovation Studio KULABO
- - Website: kulabo.co.jp
- - Head Office: 3-28-12 Meieki, Nakamura Ward, Nagoya, Aichi, 450-6421
- - Contact Phone: 052-526-1395
- - Established: November 2009
With a commitment to quality and innovation, KULABO continues to redefine living environments for families in Aichi through thoughtful design and well-executed renovations.
Topics Consumer Products & Retail)








【About Using Articles】
You can freely use the title and article content by linking to the page where the article is posted.
※ Images cannot be used.
【About Links】
Links are free to use.