



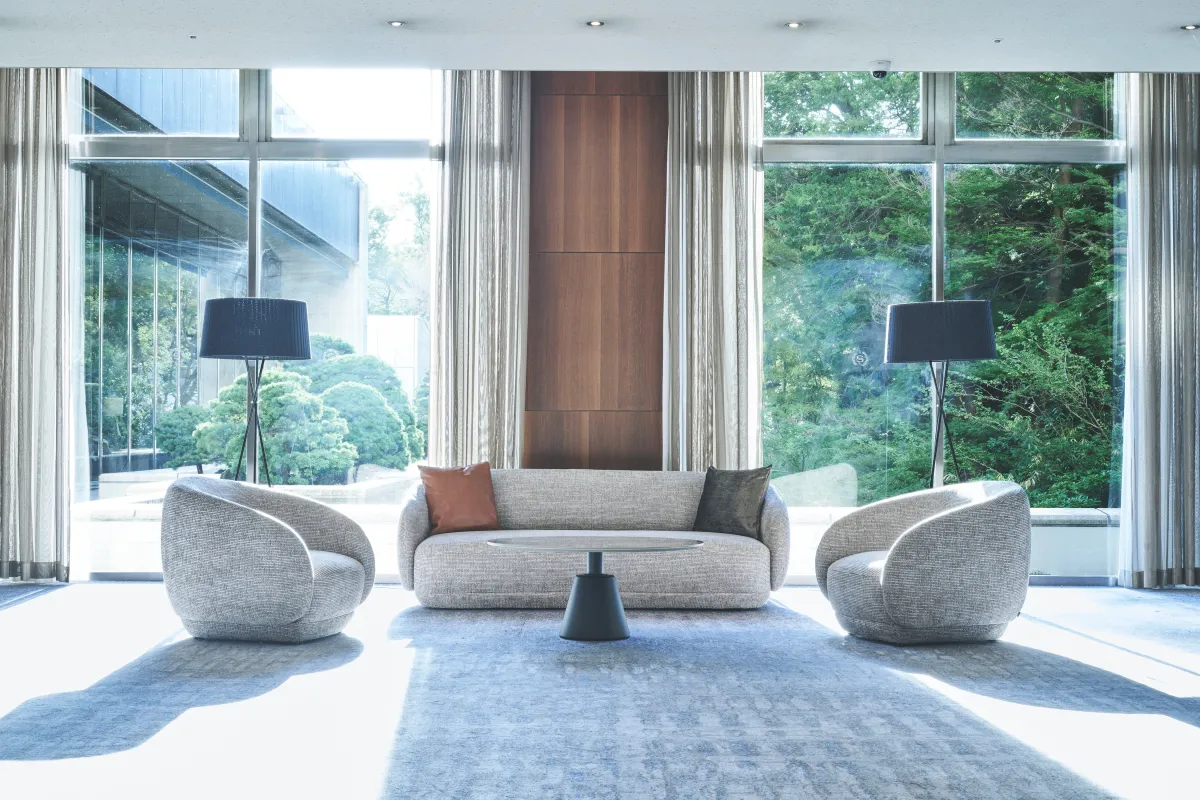
BoConcept Expands Corporate Solutions Through Hotel Lobby Design
BoConcept Enhances Corporate Solutions at Sheraton Miyako Hotel Tokyo
Recently, the renowned Danish interior brand BoConcept announced an expansion of its corporate solutions by unveiling a lobby space design project for the Sheraton Miyako Hotel Tokyo. This milestone represents BoConcept's commitment to creating unique environments tailored for hotels, offices, residences, and commercial spaces worldwide.
Corporate Solutions Aligned with Design Philosophy
BoConcept’s corporate solutions are finely tuned to meet the needs of various spaces. The company leverages its global design philosophy and extensive customization options to support the creation of spaces that reflect individual project concepts, purposes, and overall branding. From design proposals to furniture selection and delivery, they provide comprehensive support for realizing stylish yet functional spaces.
Lobby Renovations: Merging Tranquility and Modern Comfort
The featured project focuses on the lobby renovation at the Sheraton Miyako Hotel Tokyo, located in Shirokanedai, Tokyo. Collaboration with Ilia Co., Ltd. facilitated a proposal that aligns with the hotel's envisioned spatial concept.
In Japan, the aesthetic belief known as “niwa ya ichinyo” views living spaces and gardens as a singular entity rather than separate constructs. Grounded in Japan’s traditional architectural and garden philosophy, this project aims to create a serene and dignified reception area that allows guests to experience the green hues and natural rhythms of the surrounding gardens, despite being situated in an urban environment.
A Versatile Space for Diverse Experiences
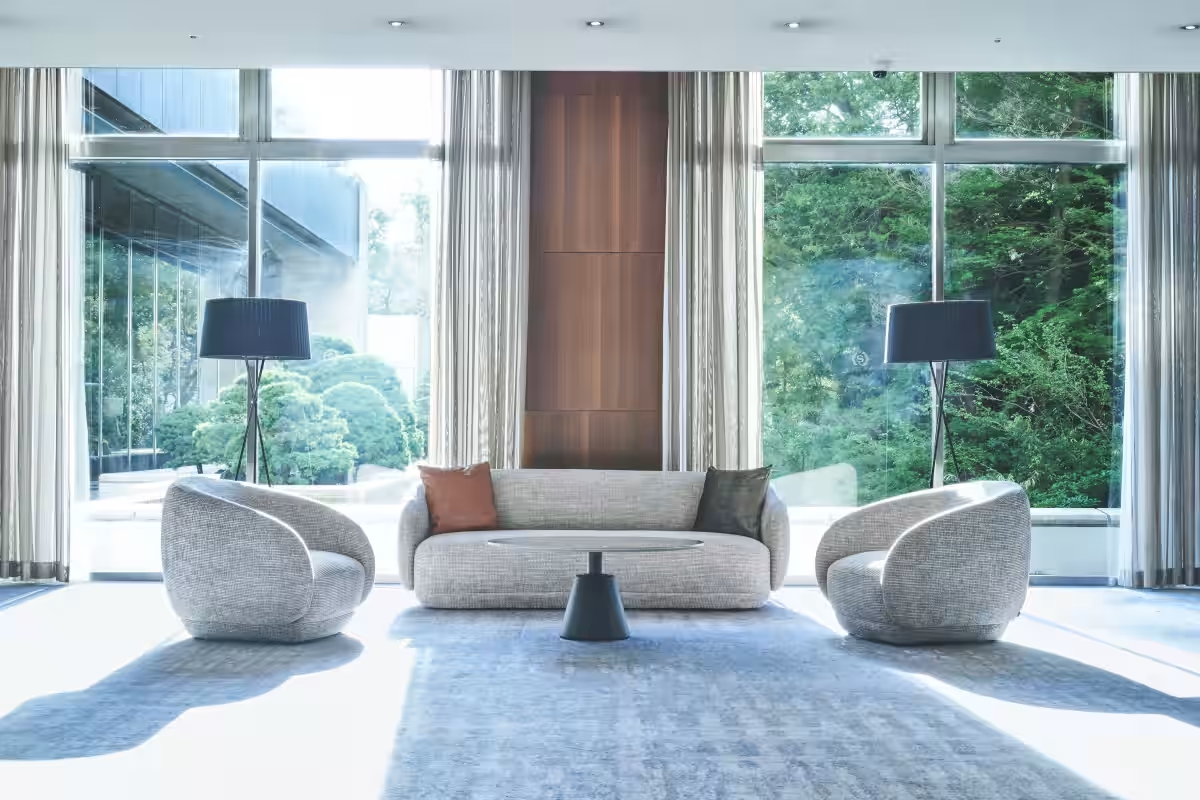
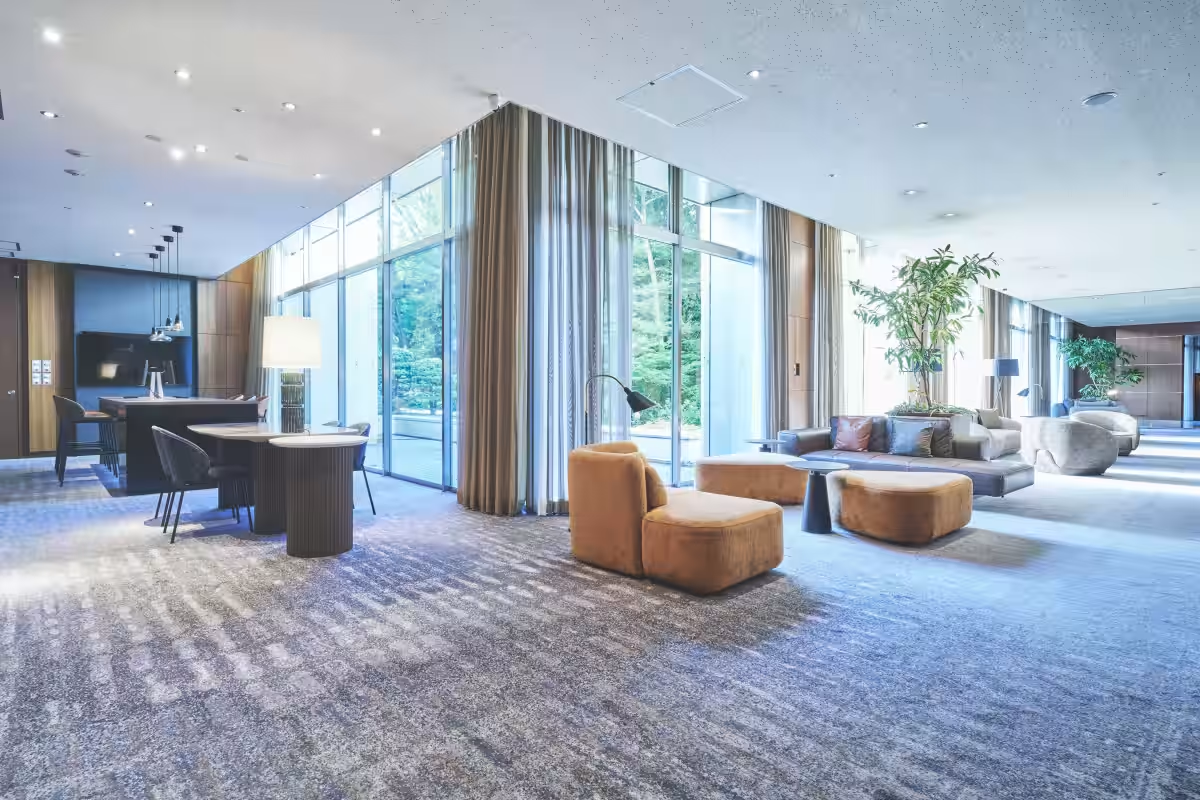
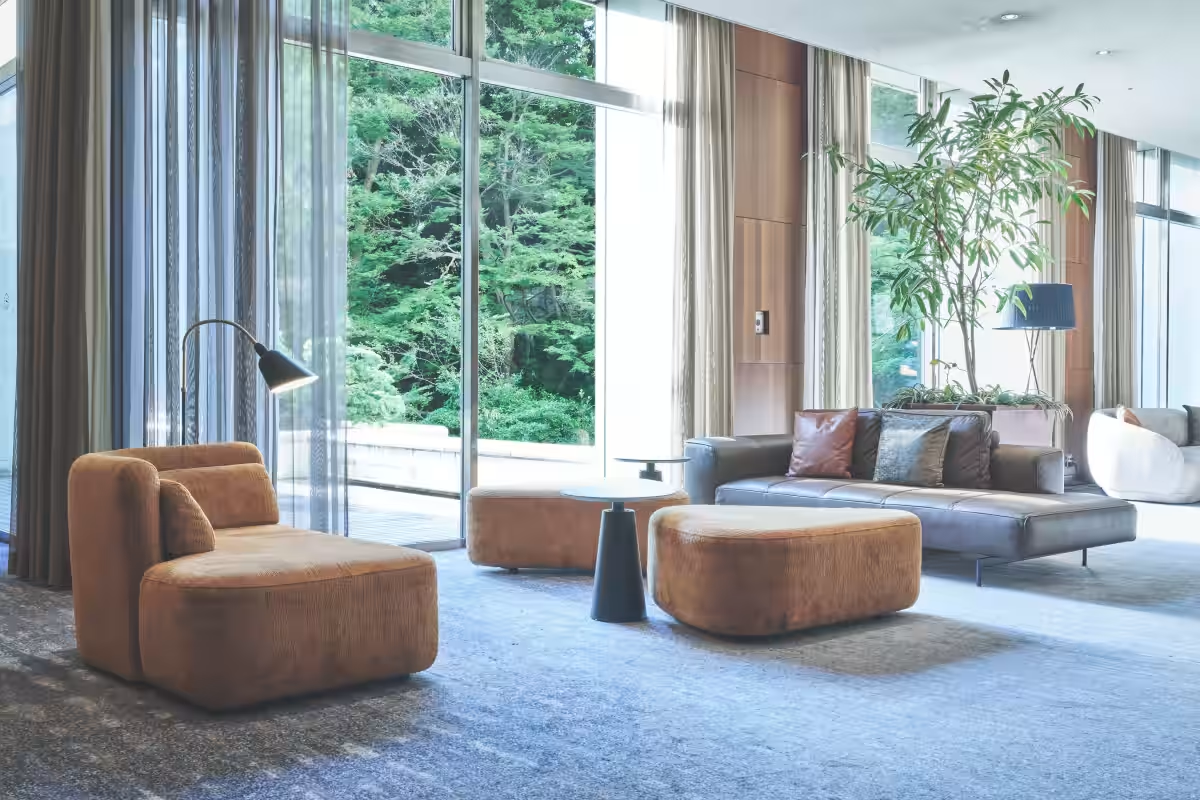
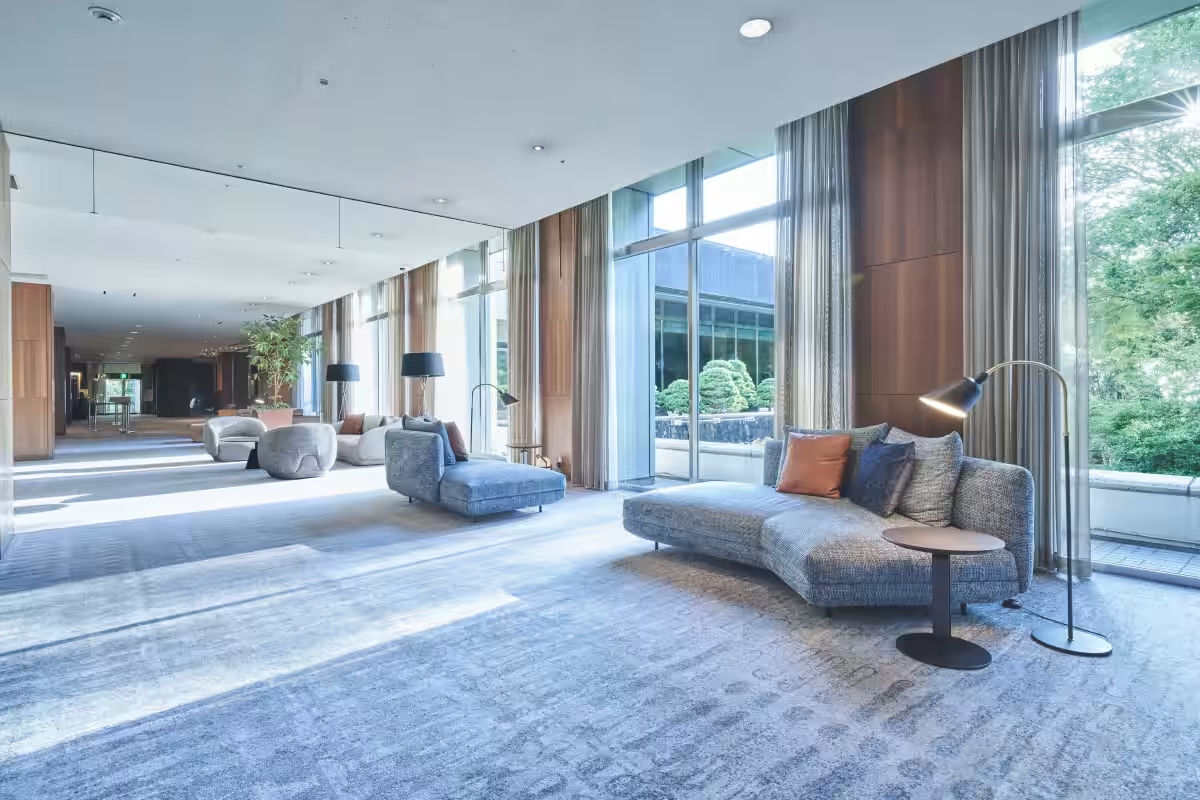
As guests pass through the entrance and approach the front reception, they are greeted by the lush greenery of Shirokanedai, momentarily escaping the city’s hustle and bustle. Large windows reminiscent of a painting frame the verdant landscape, which is harmoniously complemented by BoConcept’s furnishings in the lobby lounge.
The reimagined space accommodates various guests—those enjoying moments before and after their stay, families waiting to meet friends, and business travelers needing a conducive environment for work. Beyond the restaurant, guests can intercede into the outdoor garden to discover the “Chapel of the Woods,” an inviting venue for those embarking on new chapters in their lives.
By supporting guests ranging from pre and post-stay moments to significant milestones, BoConcept has meticulously considered every detail, from collections and design selections to layout and color coordination.
Key Features of the Lobby Design
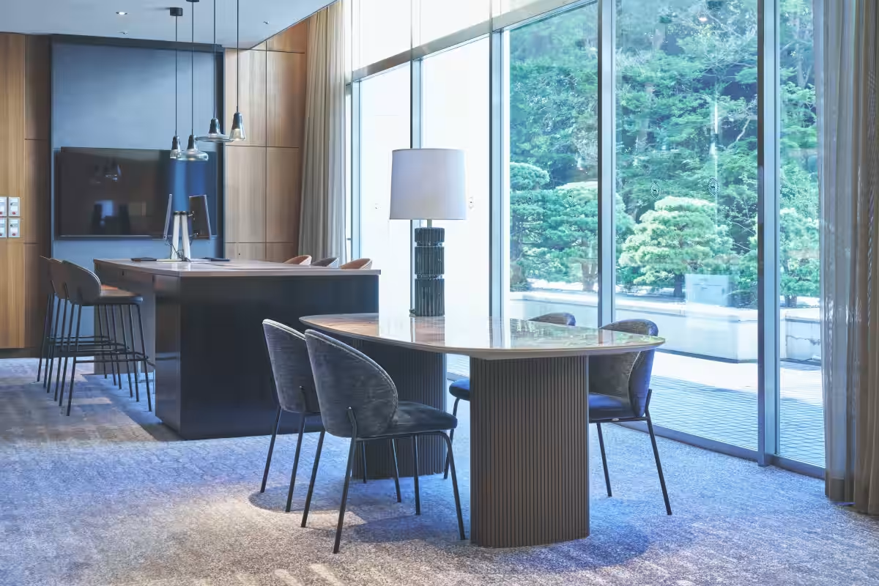
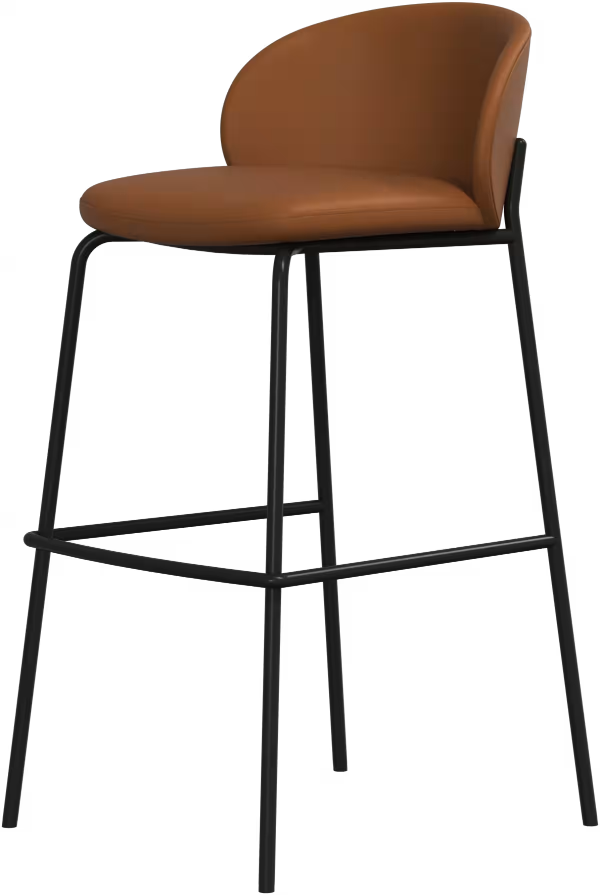
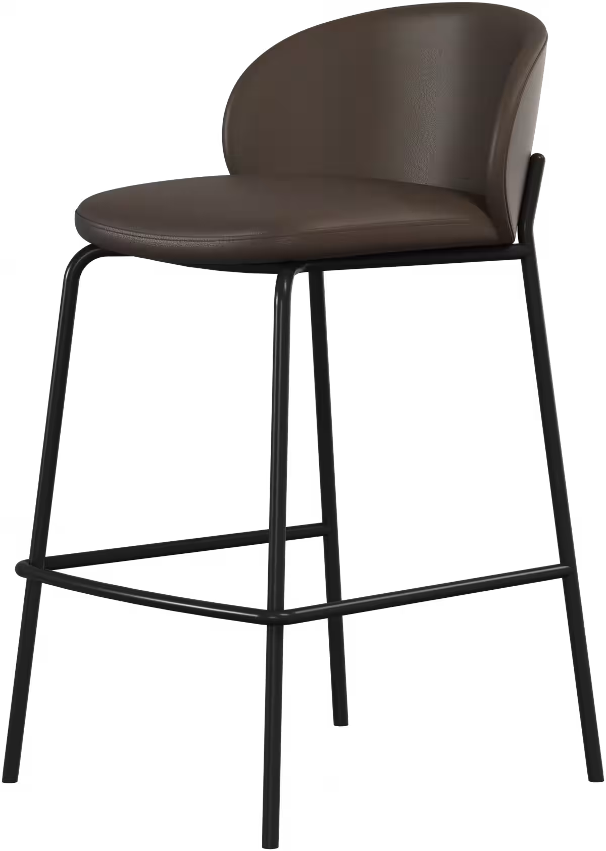
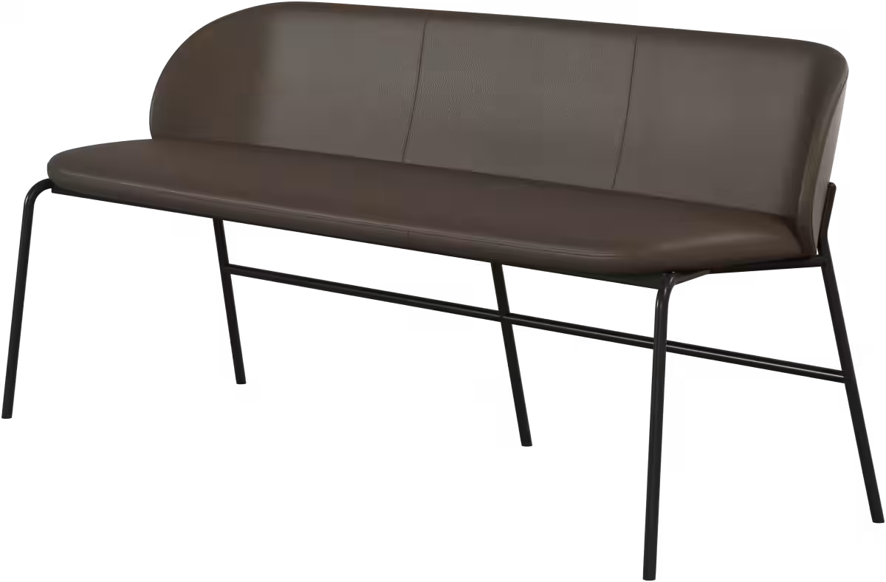
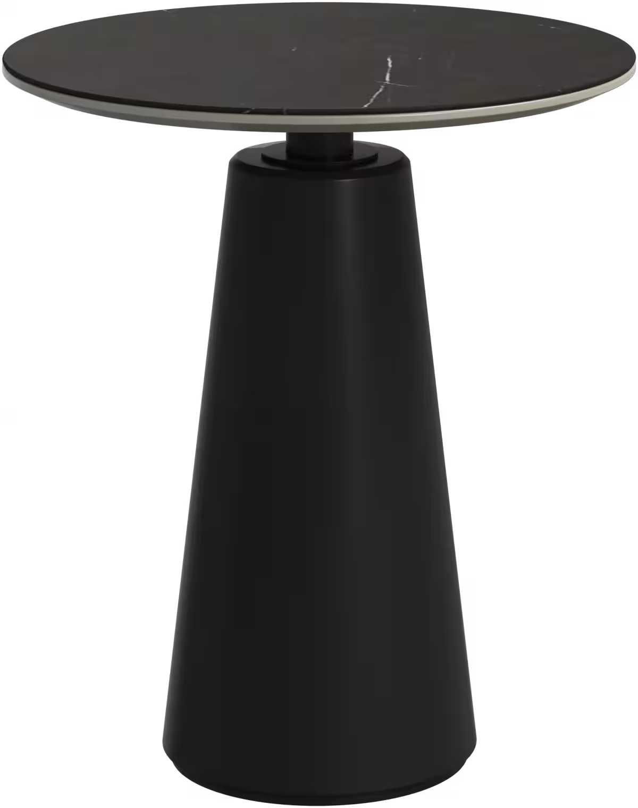
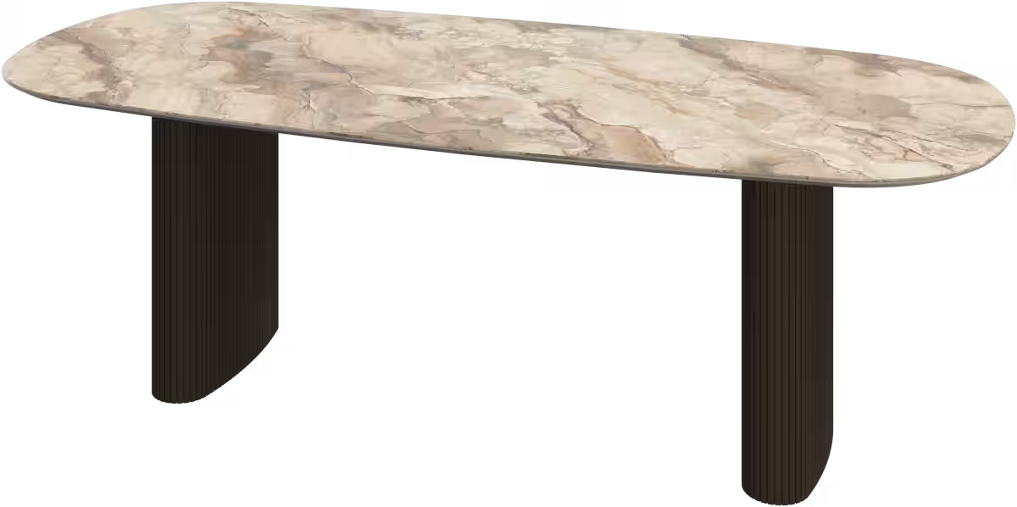
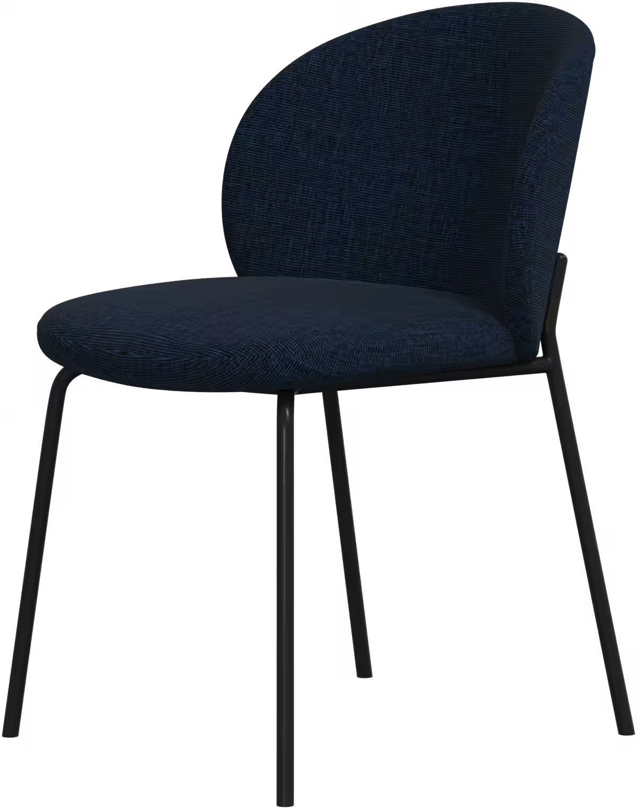
- - A high table in the business center utilizes leather from the “Princeton” high chair collection, creating unity among spaces by pairing it with the “Santiago” dining table and matching dining chairs.
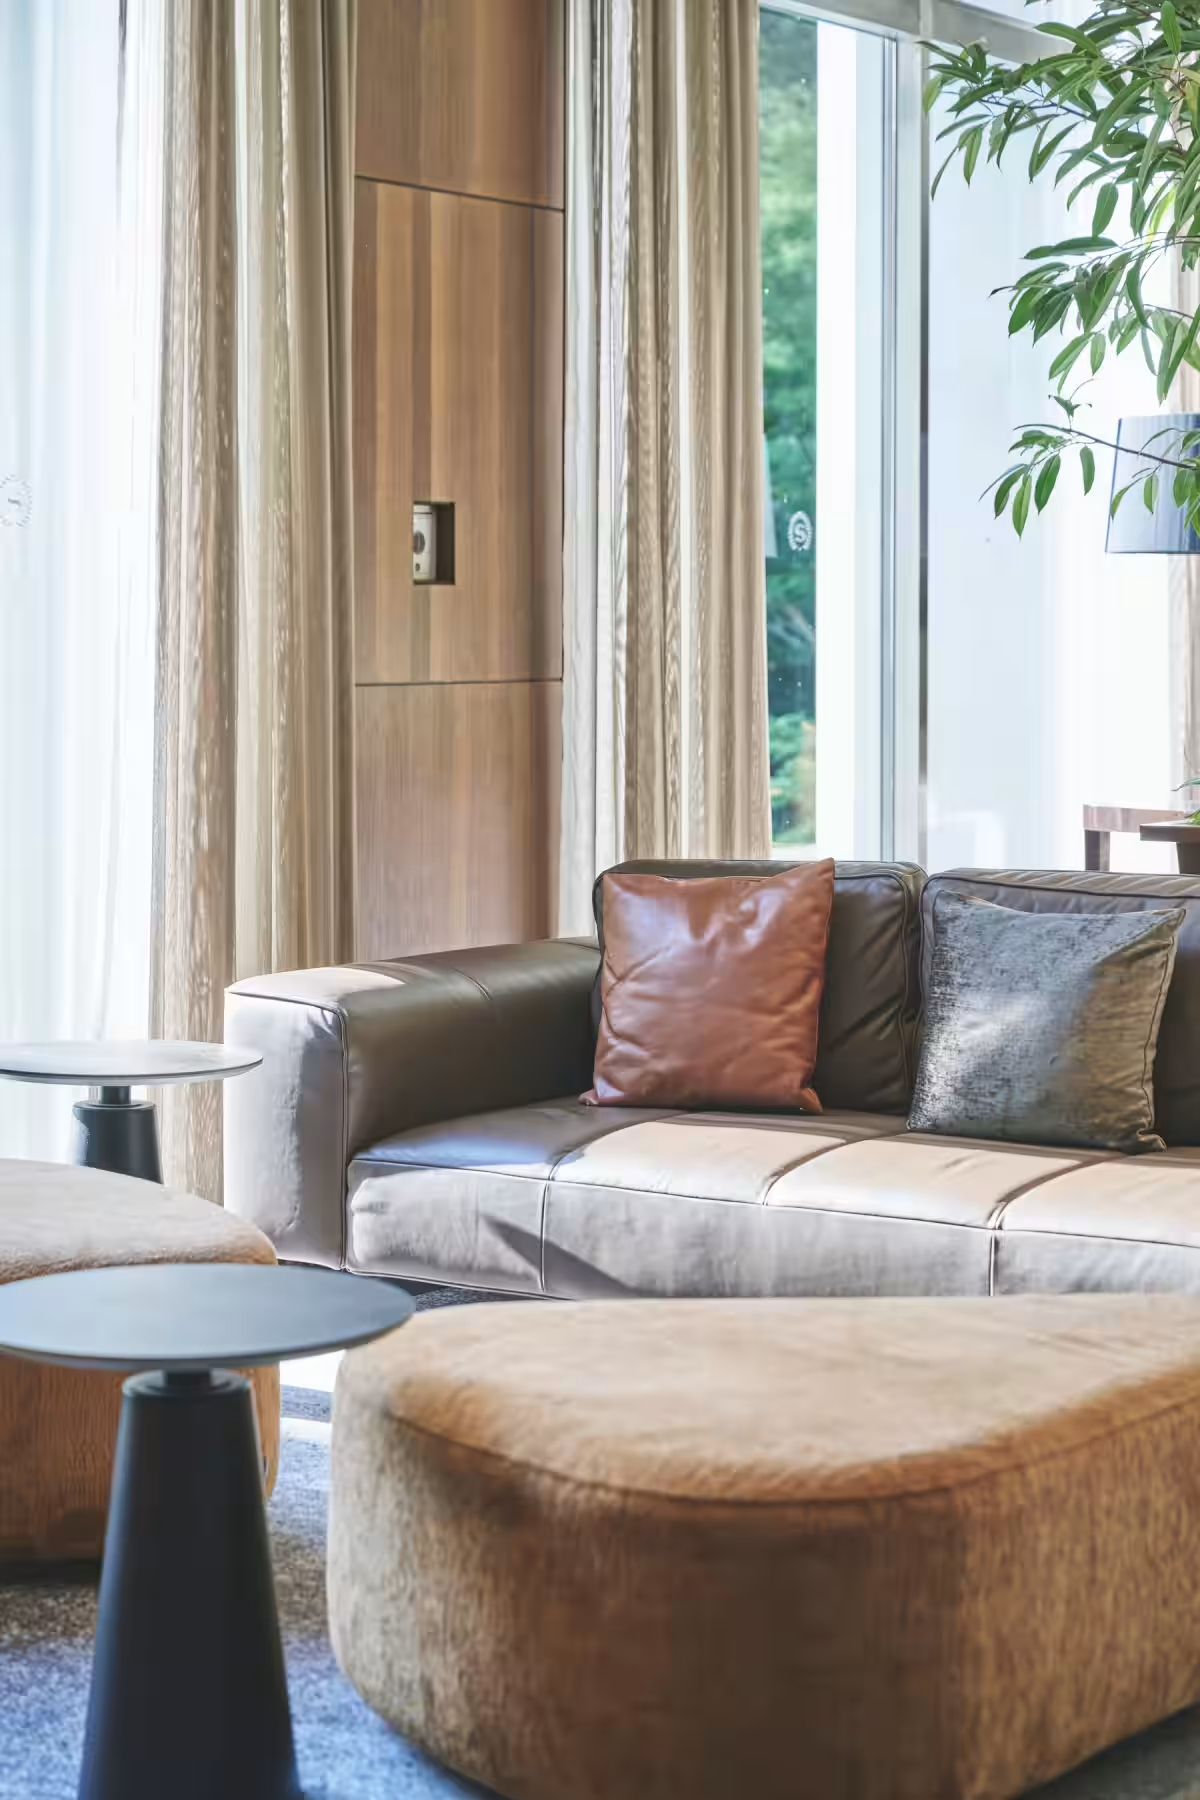
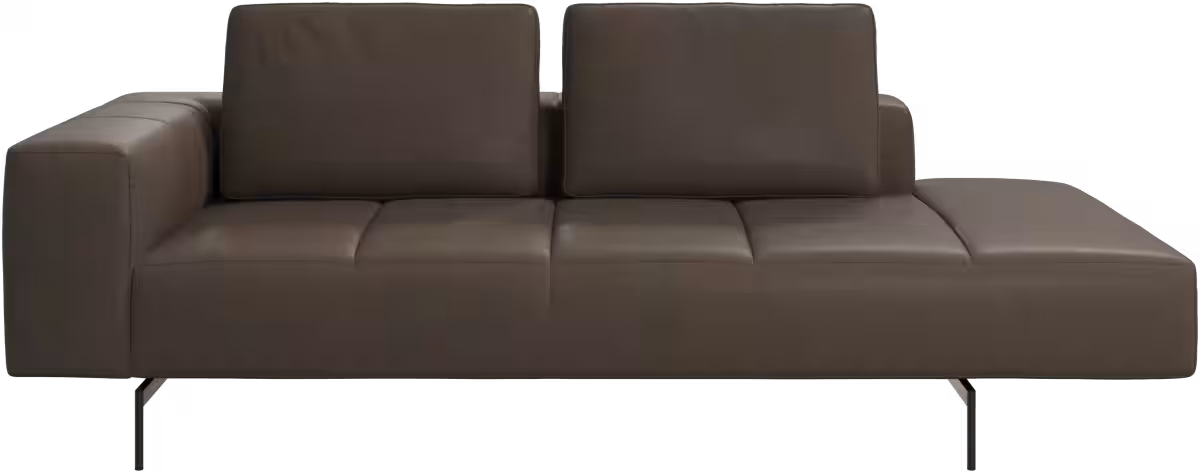
- - The central focus is the “Amsterdam” sofa, characterized by its stable low profile, offering a perfect backdrop for memorable photos against the lush garden.
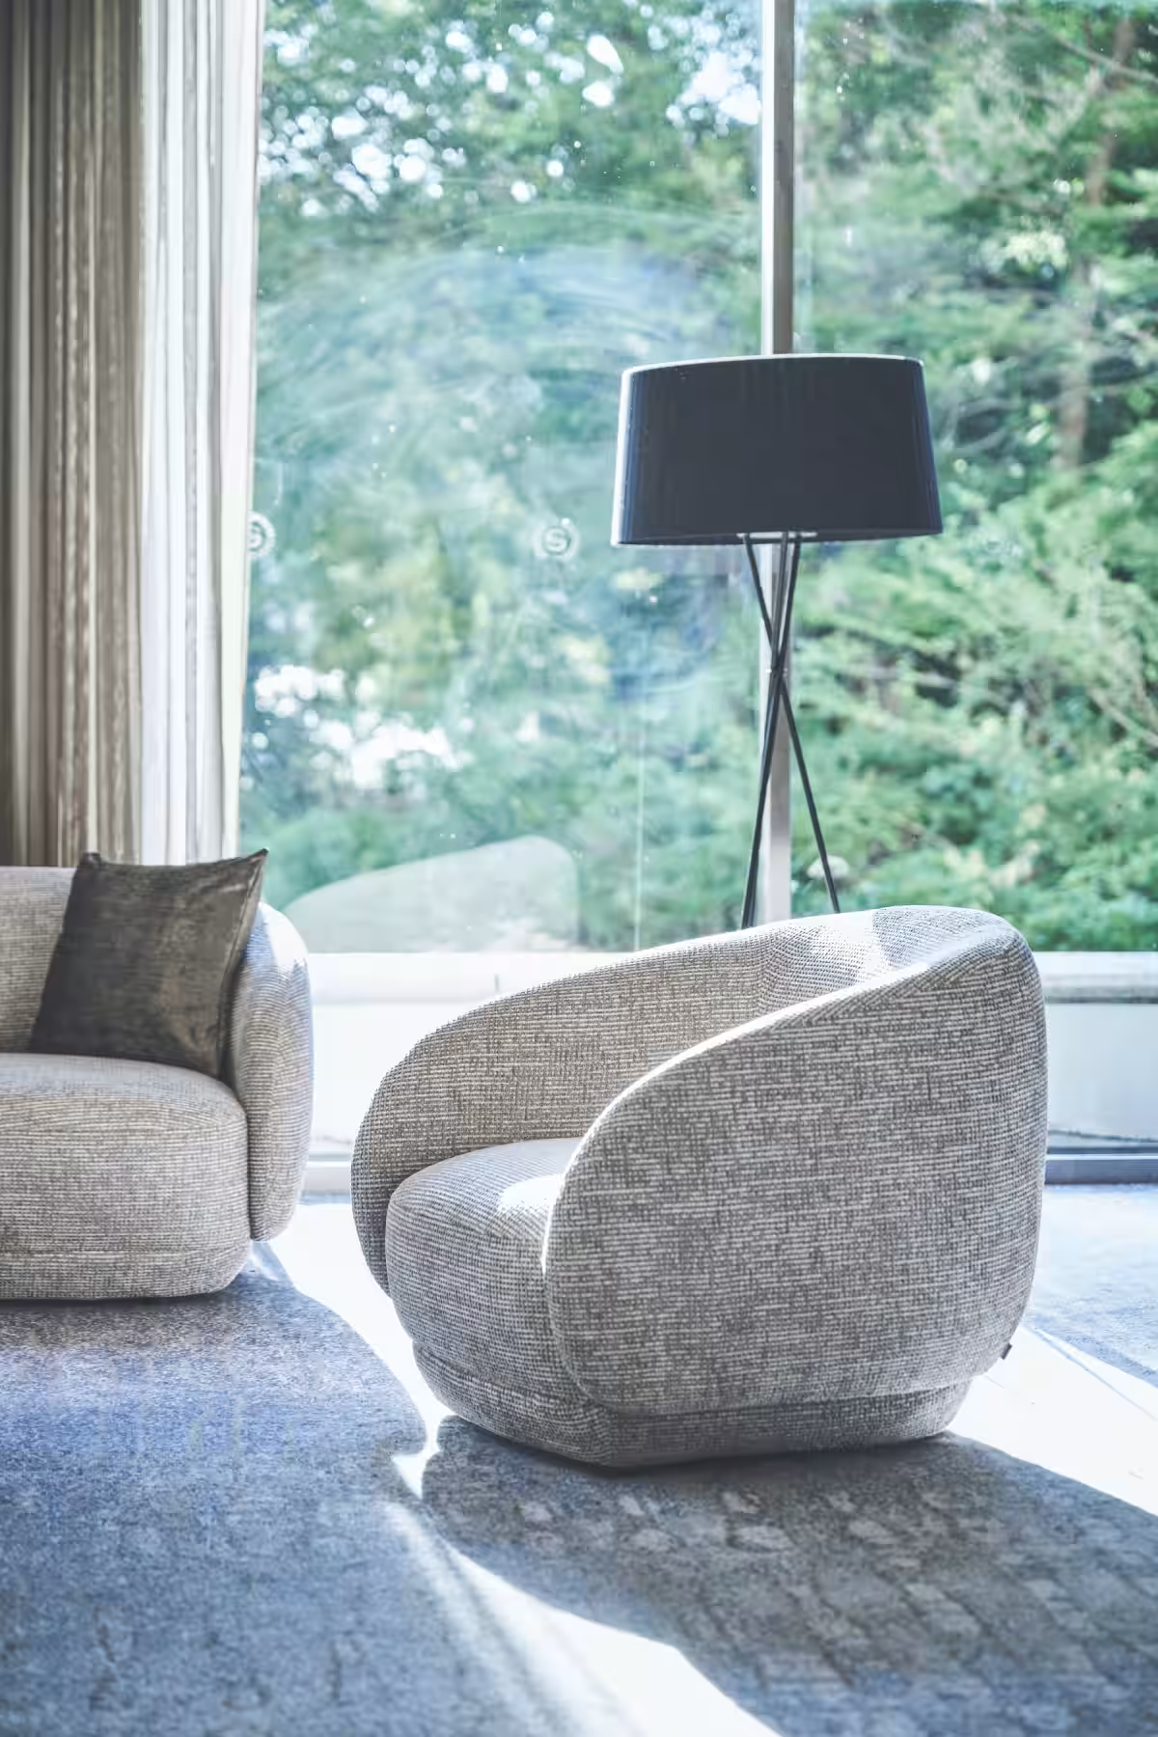
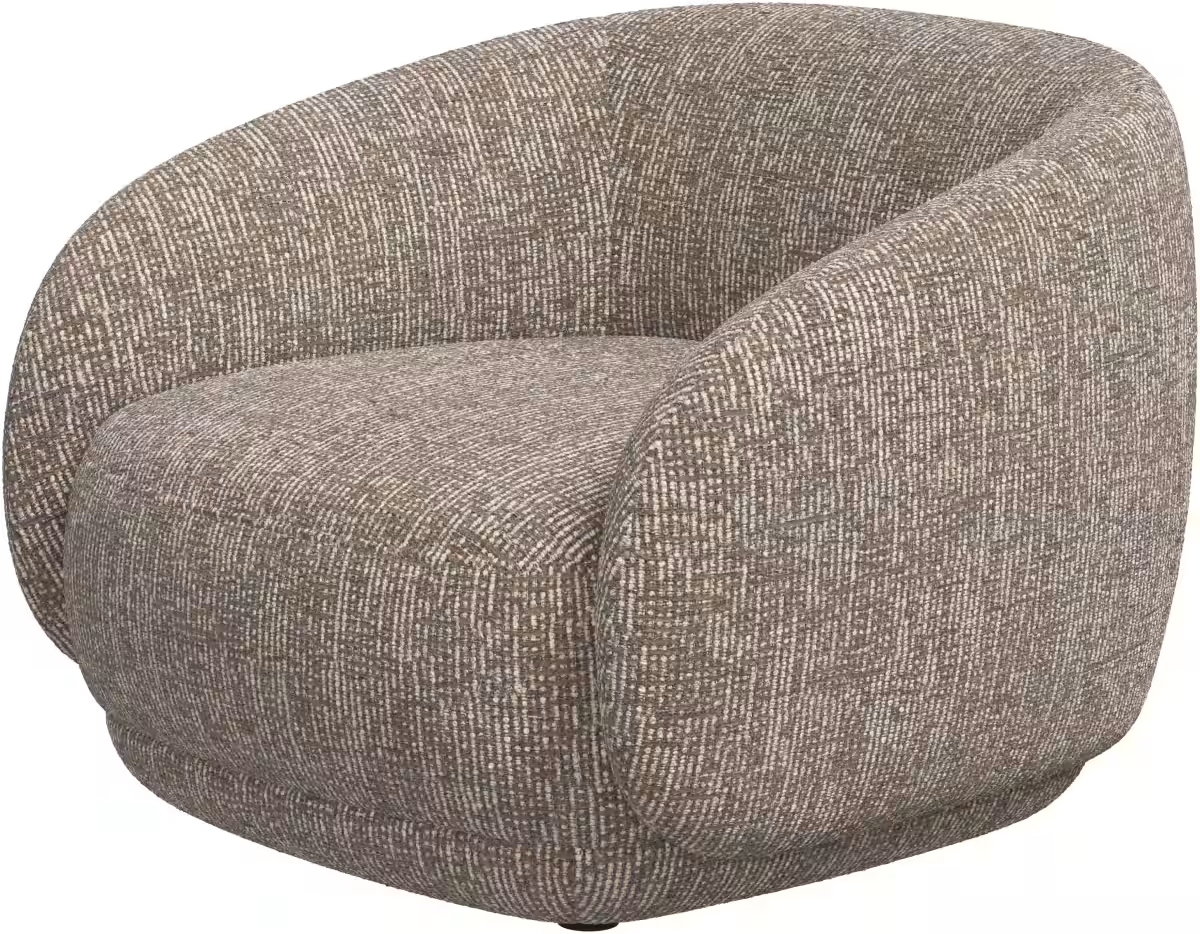
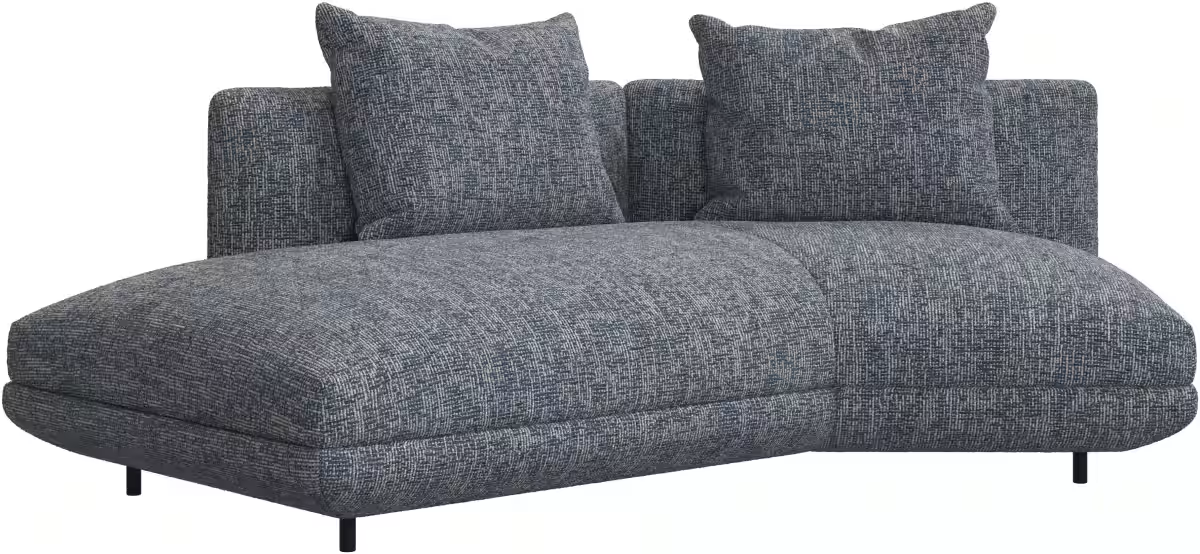
- - The inviting curves of the “Bolzano” sofa provide warmth and familiarity, creating a welcoming atmosphere from the moment guests arrive.
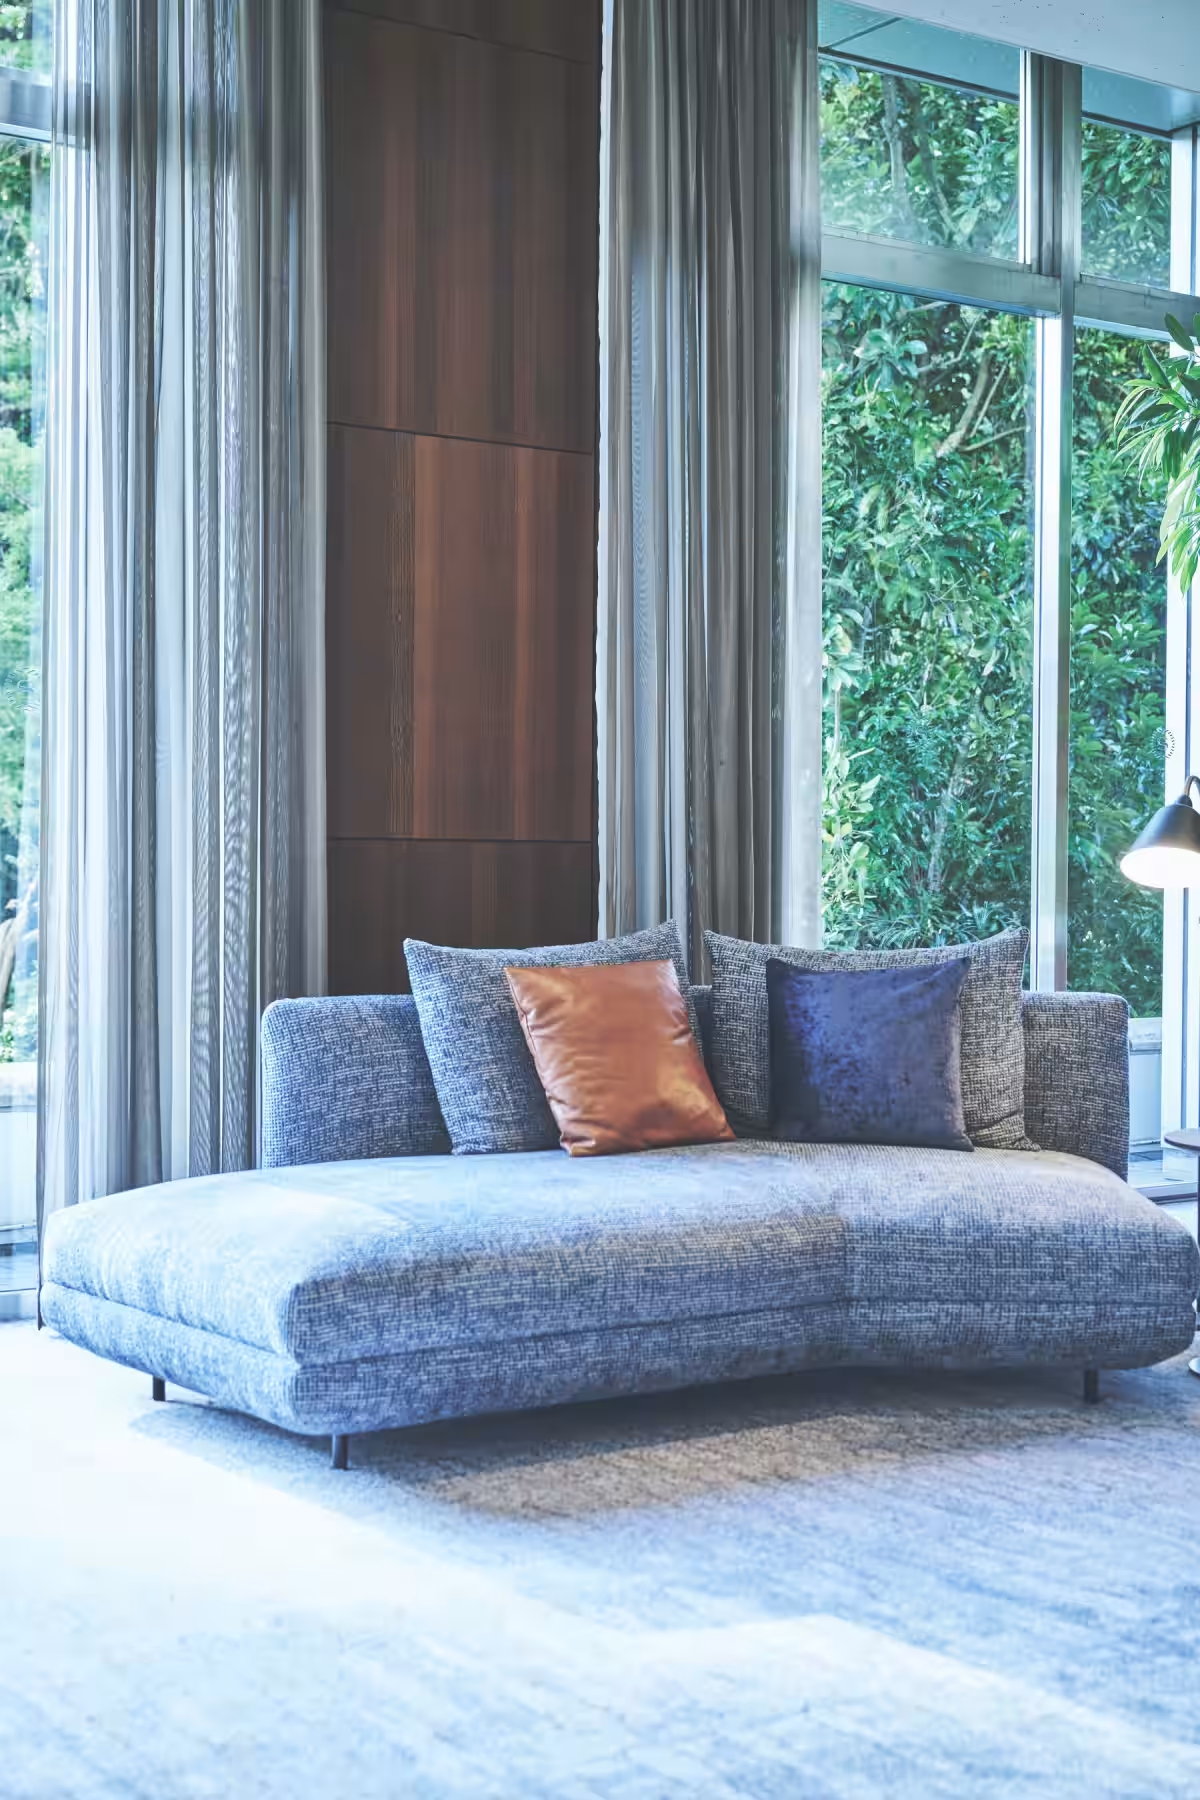
- - Employing an arm-less design in the “Amsterdam,” “Ottawa,” and “Salamanca” sofas fosters an open ambiance, connecting various areas fluidly while accommodating diverse use cases.
Harmonizing with Nature: A Delicate Color Scheme
The “Bolzano” and “Salamanca” sofas feature the exquisite jacquard chenille weave “Tuscany” fabric in white and blue, rich in color depth. This fabric seamlessly integrates with the new bespoke carpets, interior decor, and the greenery visible from the windows, ensuring a visually cohesive environment.
In this revitalized space, careful attention has been given to ensure that the hues and light transitions are harmonized, creating a lobby that responds beautifully to changing seasons and times of day.
“As guests step into this space, we hope they can unplug from their daily routines, unwind in a quiet garden-like atmosphere, and enjoy precious moments—whether personal or shared with loved ones,” said Ryuichiro Imasaki and Natsumi Tanaka from Ilia’s Interior Design Department.
The Sheraton Miyako Hotel Tokyo aims to provide its guests with a tranquil refuge amid the bustling city, allowing them to enjoy the beauty of seasonal changes. Tsukada Hiroyuki from the hotel’s marketing department noted the positive feedback from guests appreciating the enhanced comfort of the new lobby design featuring BoConcept’s interiors.
A Vision for the Future
The project illustrates BoConcept’s dedication to crafting spaces that embody the needs and desires of individual visitors. This commitment will extend beyond the hotel sector, as BoConcept continues to explore corporate projects across offices and commercial spaces—enhancing the environmental value and user experience of each location. Through innovative proposals and collaborations, BoConcept aspires to create spaces that resonate with every visitor’s journey.
- ---
Project Overview
- - Facility Name: Sheraton Miyako Hotel Tokyo
- - Location: 1-1-50 Shirokanedai, Minato-ku, Tokyo
- - Space Design By: Ilia Co., Ltd.
- - Interior Brand: BoConcept
- - Implemented Area: Lobby Area
- - Products Introduced: Various items including “Princeton” bar stools, “Ottawa” sofas, and “Bolzano” seating arrangements.




Topics Consumer Products & Retail)
【About Using Articles】
You can freely use the title and article content by linking to the page where the article is posted.
※ Images cannot be used.
【About Links】
Links are free to use.