



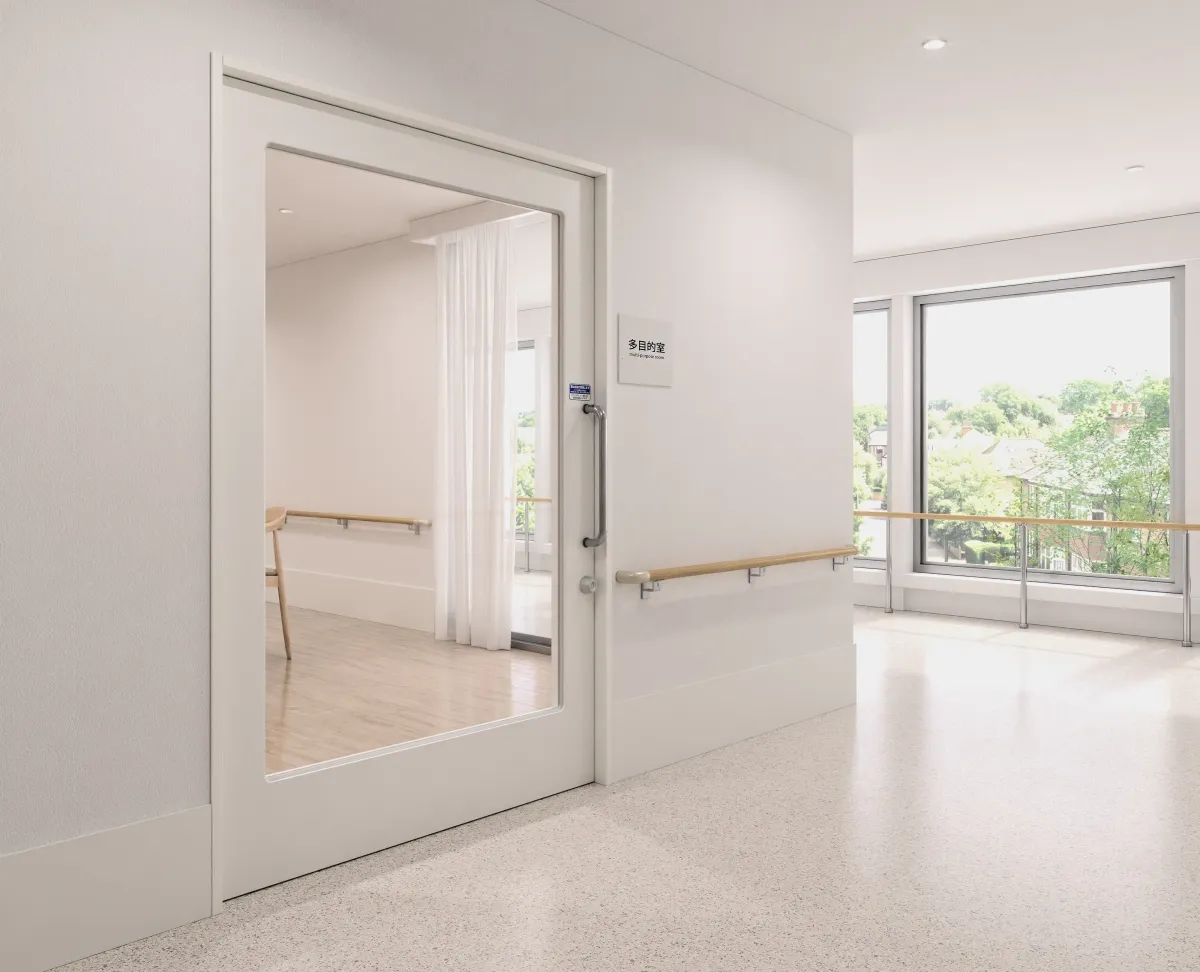
New Sumuudo S Windowed Fire-Resistant Sliding Door Launched for Healthcare Facilities
Introduction
Sanwa Shutter Industry Co., Ltd., based in Itabashi, Tokyo, has recently announced the release of its new product, the Sumuudo S Windowed Fire-Resistant Sliding Door, designed specifically for medical and welfare facilities. The product, officially certified by the Minister of Land, Infrastructure, Transport and Tourism, became available on July 31, 2026.
Features and Specifications
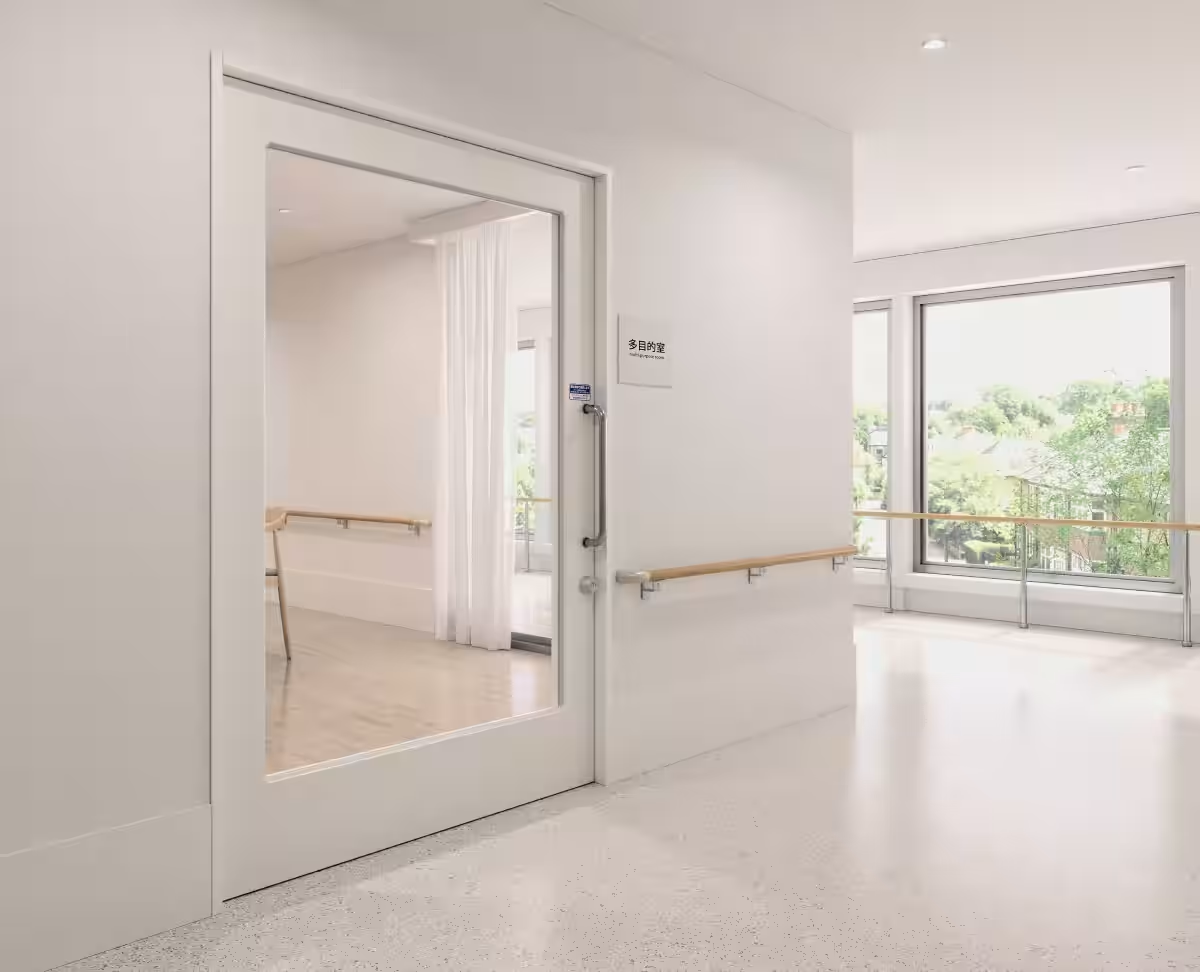
The Sumuudo S product stands out as a lightweight, single-leaf slide door made of steel, equipped with a glass window and specifically classified as fire-resistance equipment. This door has been tailored for use in healthcare and welfare environments, including hospitals and senior care facilities.
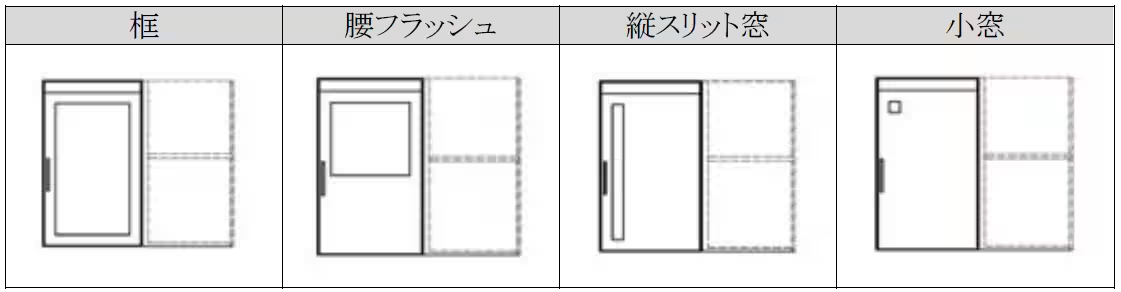
The door's lightweight design allows for easy operation, enabling simple access, even for people with mobility challenges. The design options for the surface material of the door comprise 22 varieties, allowing users to easily match the door to their surrounding environment. Furthermore, there are numerous design variations for the doors themselves, which include frame types, flush types, vertical slit windows, and small window options. This ensures that safety and aesthetics can coexist seamlessly.
Latex film lamination for preventing shattering is offered as an optional feature, adding an extra layer of security to the door while maintaining its stylish appearances.
Recognition and Compliance
The Sumuudo S door has been certified as a specific fire-resistant system, obtaining the required certification number EA-0594 from the Minister of Land, Infrastructure, Transport and Tourism. This allows for its installation in critical fire protection areas of buildings, effectively preventing the spread of fire during emergencies.
Enhanced Mobility
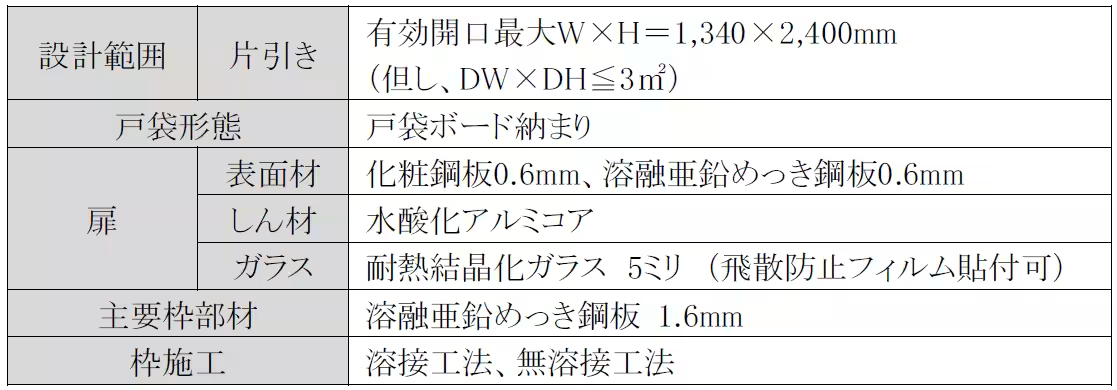
In comparison to previous models, the Sumuudo S broadens its design specifications significantly. The maximum effective opening size has increased from 1,200 mm to 1,340 mm in width and from 2,150 mm to 2,400 mm in height. This expands accessibility for wheelchairs and stretchers, facilitating smoother movement in shared spaces where high traffic is expected.
Rich Variety of Designs
The new fire-resistant door does not compromise on aesthetics. Various dimensions, surface materials, and window designs can be selected based on the specific needs of the installation space. Customers can choose from four types of doors: frame type, flush type, vertical slit window, and small window. Additionally, the window design includes both rounded corners and framed steel window options, allowing for a modern yet safe aesthetic in any environment.
While the list of surface materials is extensive, including both simple finishes and luxurious wood patterns, it’s important to note that the compatible sizes may differ based on the type of surface material chosen.
Pricing and Sales Goals
The estimated price for the Sumuudo S Windowed Fire-Resistant Sliding Door starts at 1,100,000 yen (including tax but excluding installation and transport costs). The door dimensions are W1,350 mm x H2,000 mm, with an additional window dimension of Mw1,050 mm x Mh1,620 mm.
Sanwa Shutter aims to achieve a sales target of 140 million yen within the first year of release, reflecting strong market confidence.
Conclusion
Sanwa Shutter Co., Ltd. is committed to meeting diverse customer needs by providing safe, secure, and comfortable products. Through the innovative design of the Sumuudo S, the company continues to contribute positively to society, ensuring that healthcare facilities can provide a safe environment for all.
For inquiries, please contact:
Corporate Communications Department, Sanwa Holdings Corporation:
Email: [email protected]
Tel: 03-3346-3331
Or contact the customer center at Sanwa Shutter Industry Co., Ltd.: 03-3346-3011.
Topics Consumer Products & Retail)
【About Using Articles】
You can freely use the title and article content by linking to the page where the article is posted.
※ Images cannot be used.
【About Links】
Links are free to use.