



NOW/HERE Yokohama Kannai and Lefond Progres: A Seamless Living and Work Space
NOW/HERE Yokohama Kannai and Lefond Progres: A Seamless Living and Work Space
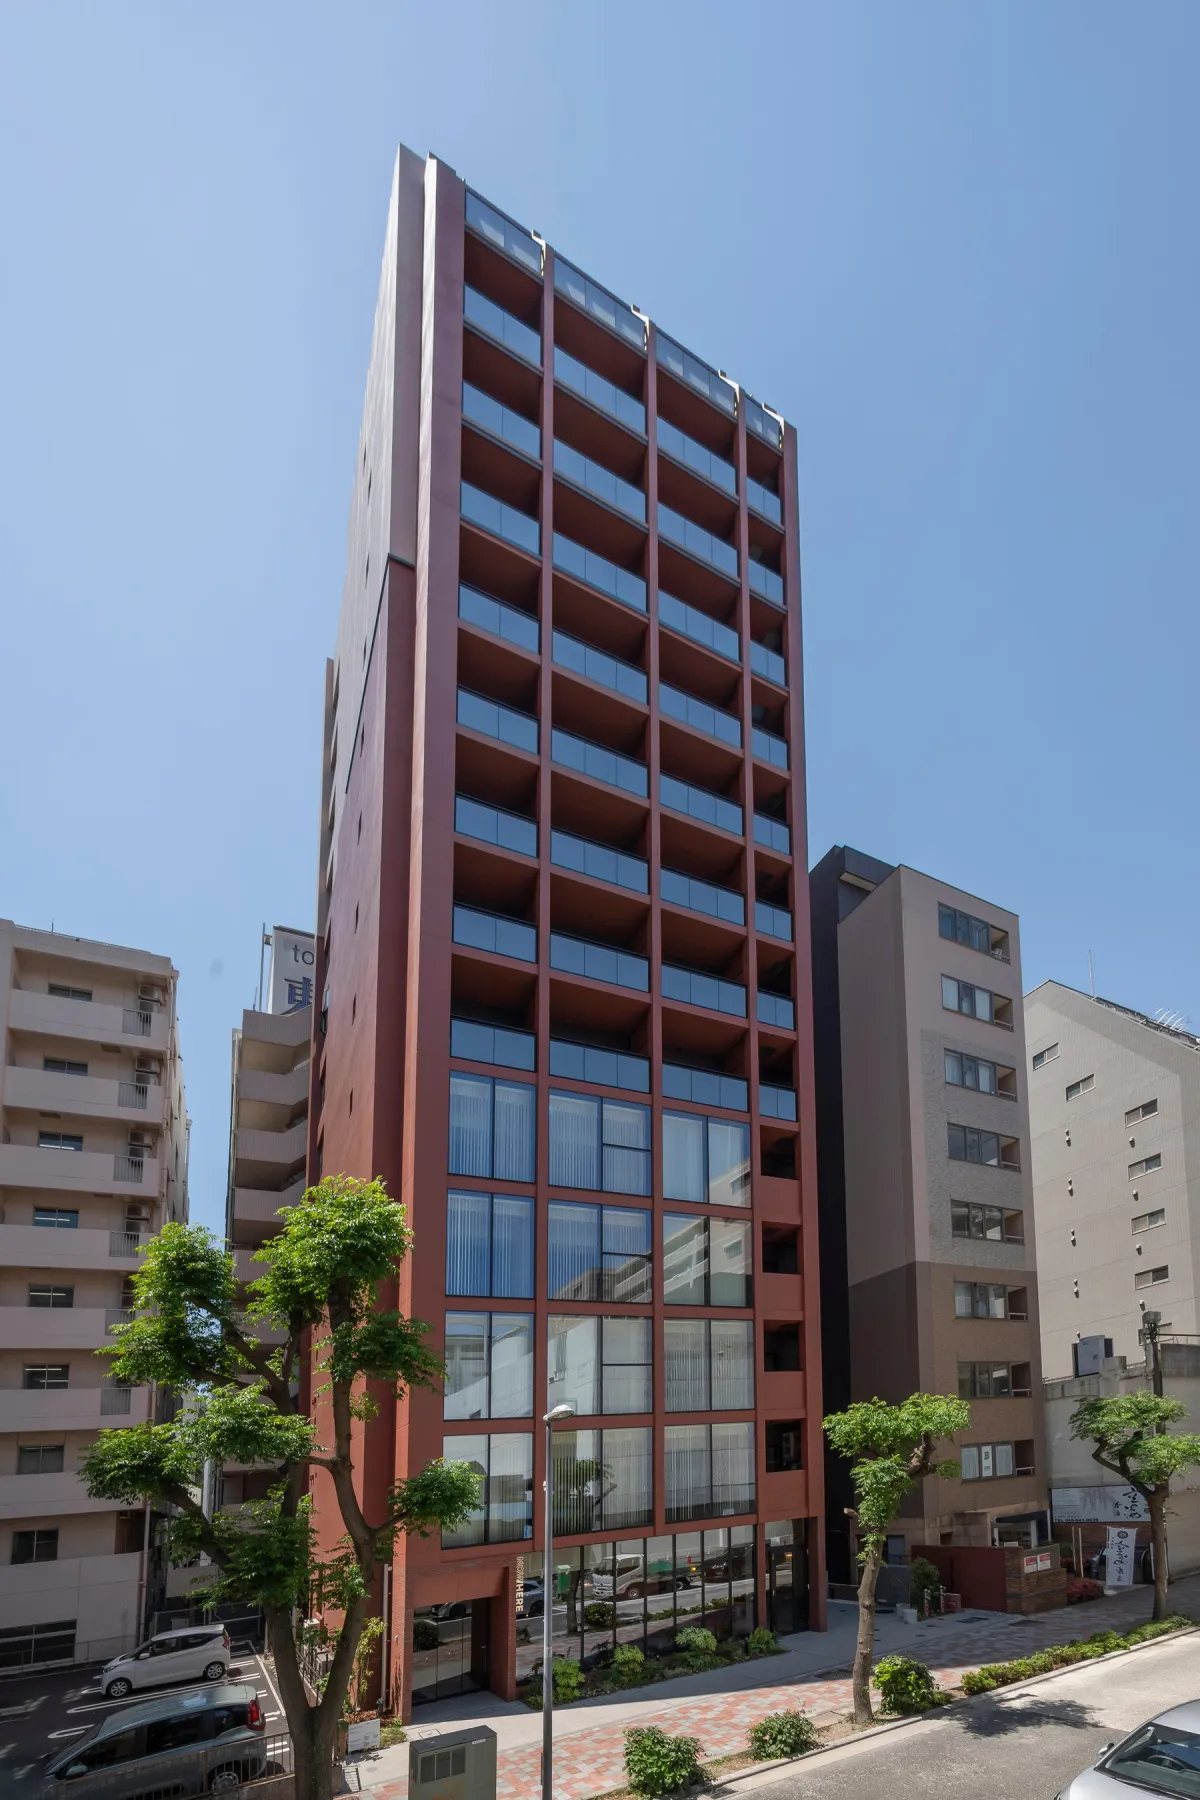
Sankei Building Corporation, headquartered in Chiyoda, Tokyo, proudly announces the completion of a new hybrid development combining their share office brand "NOW/HERE" with the residential brand "LEFOND PROGRÈS". This innovative property connects working and living environments, reflecting a modern approach to urban development.
Key Features of the Project
- - The property integrates the share office brand "NOW/HERE" with the rental residence brand "LEFOND PROGRÈS" under one roof.
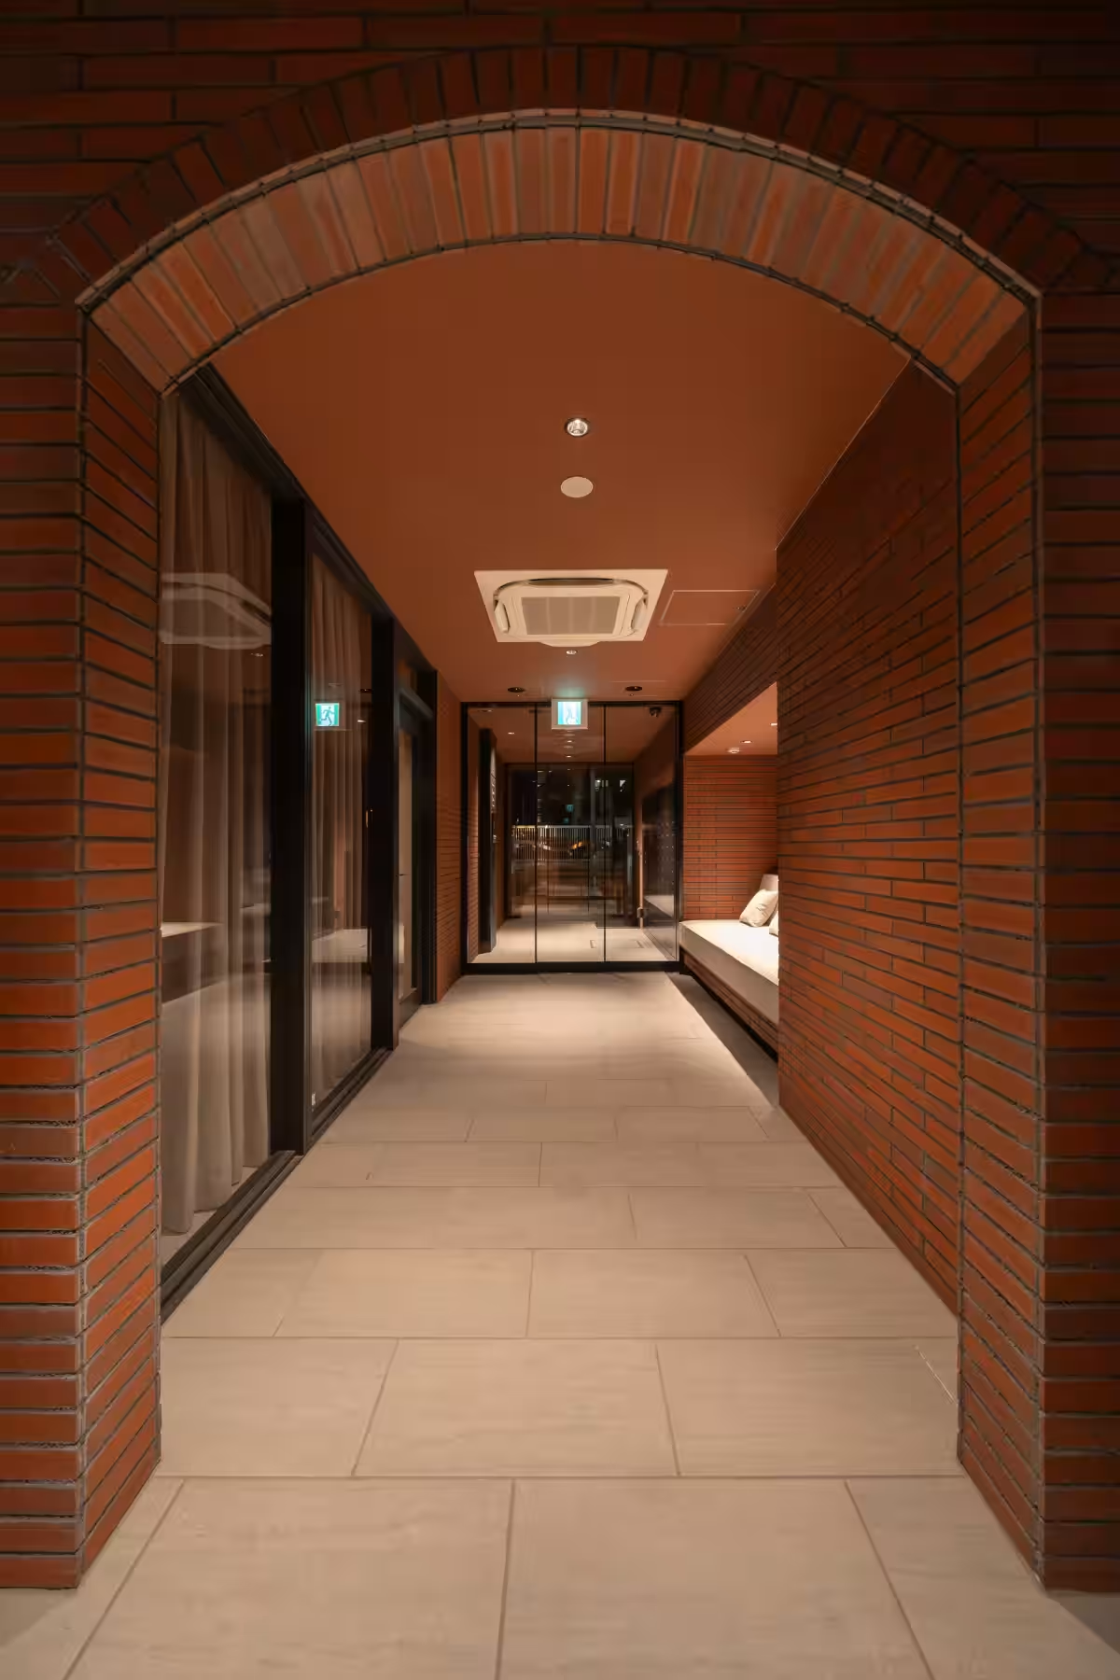
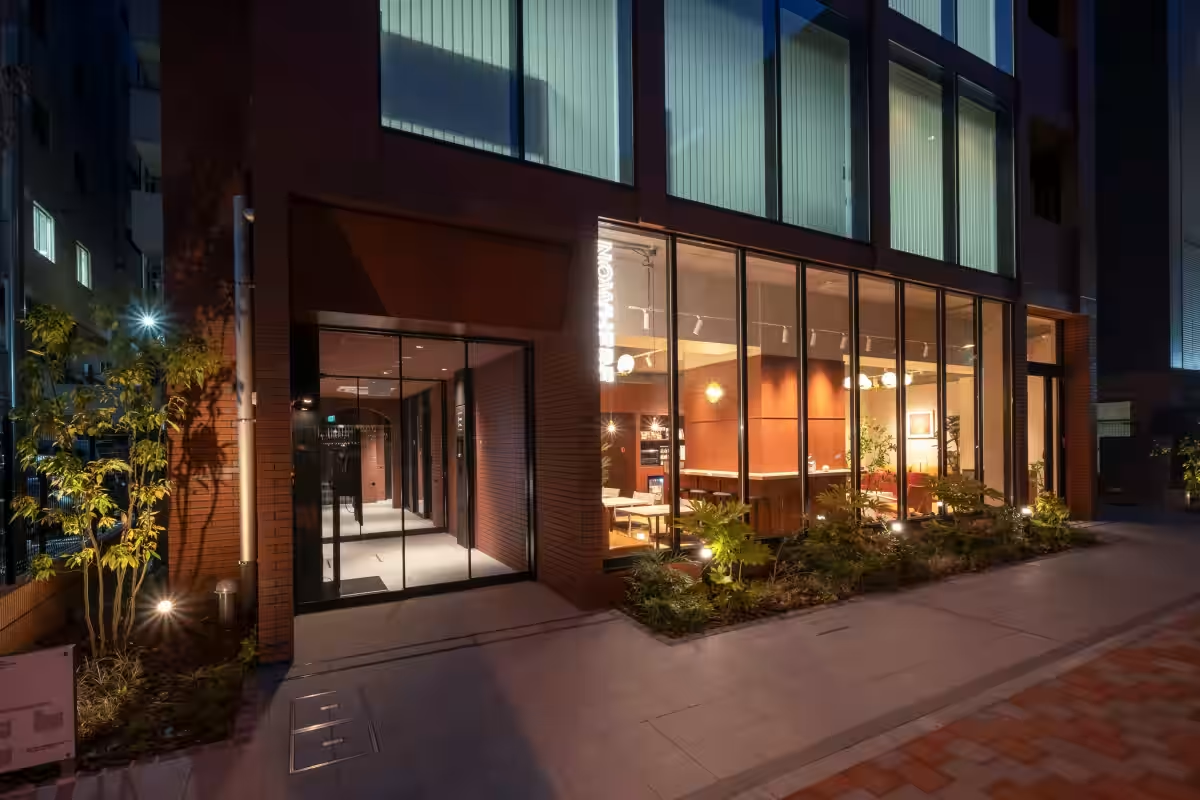
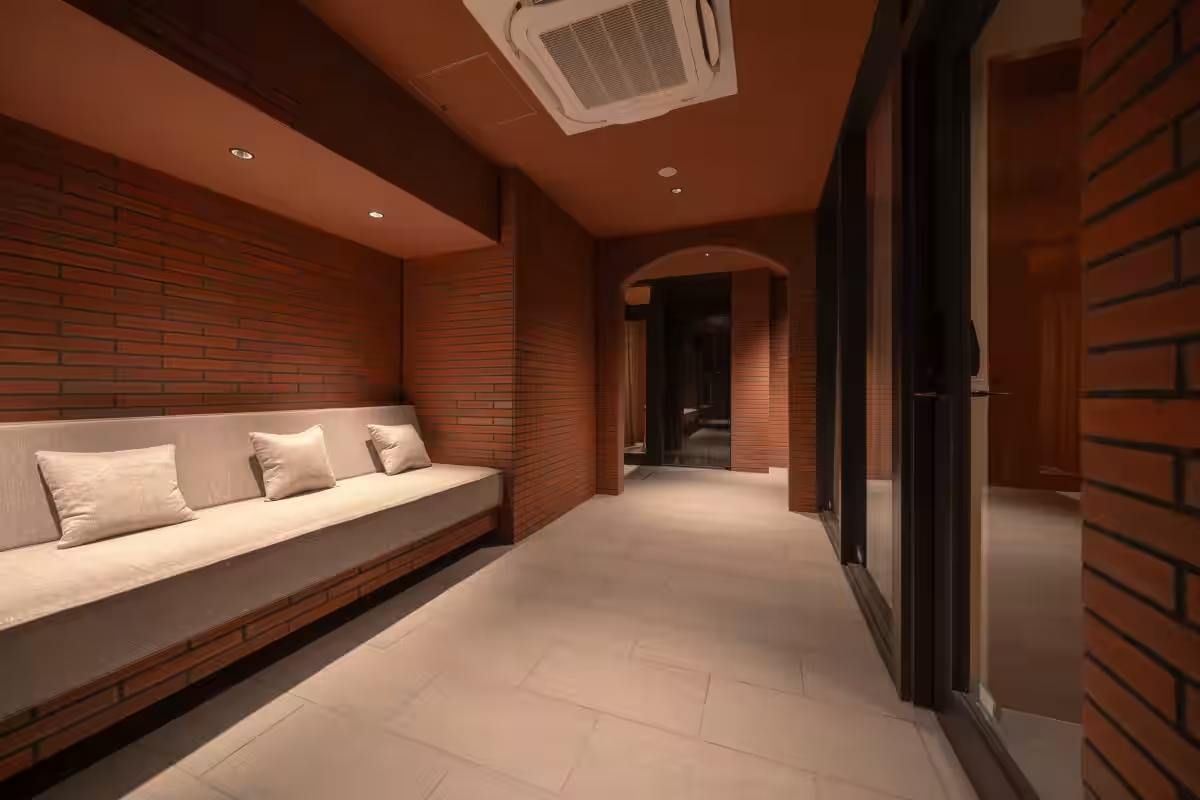
- - The exterior design evokes the historic red brick warehouses of the area, harmonizing with the surrounding architectural landscape.
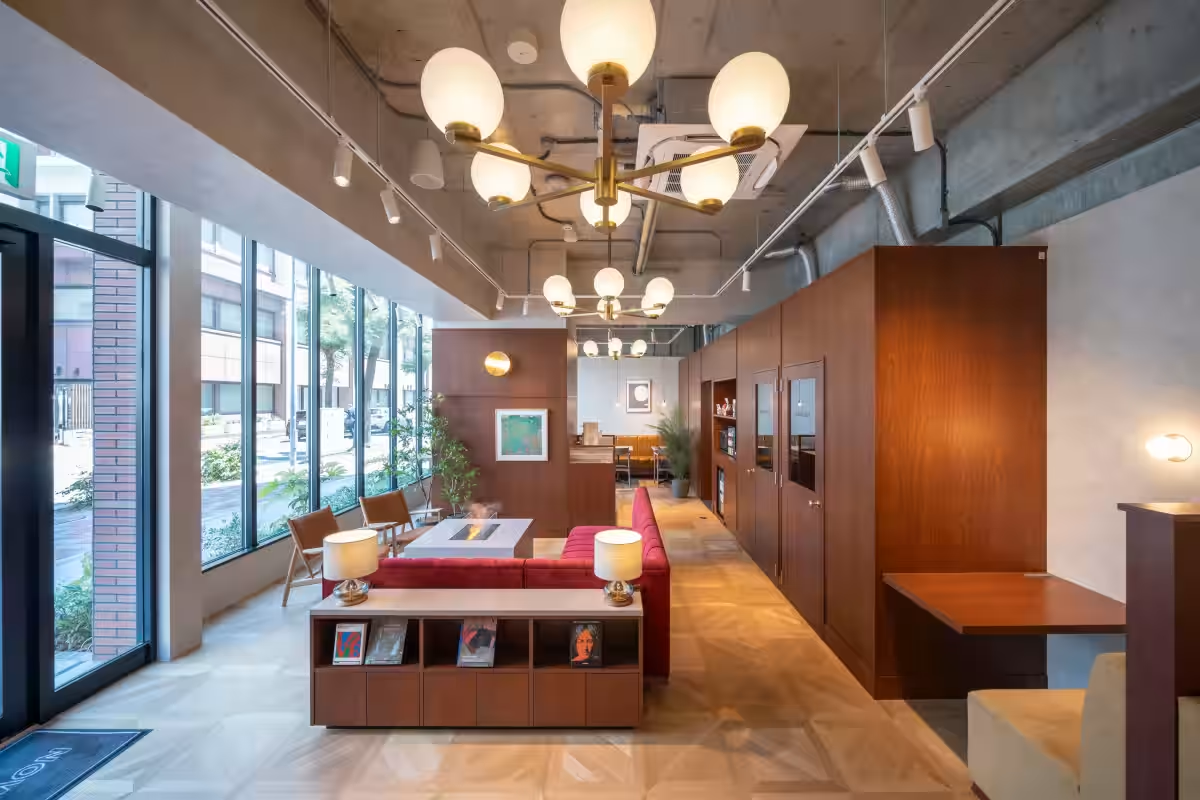
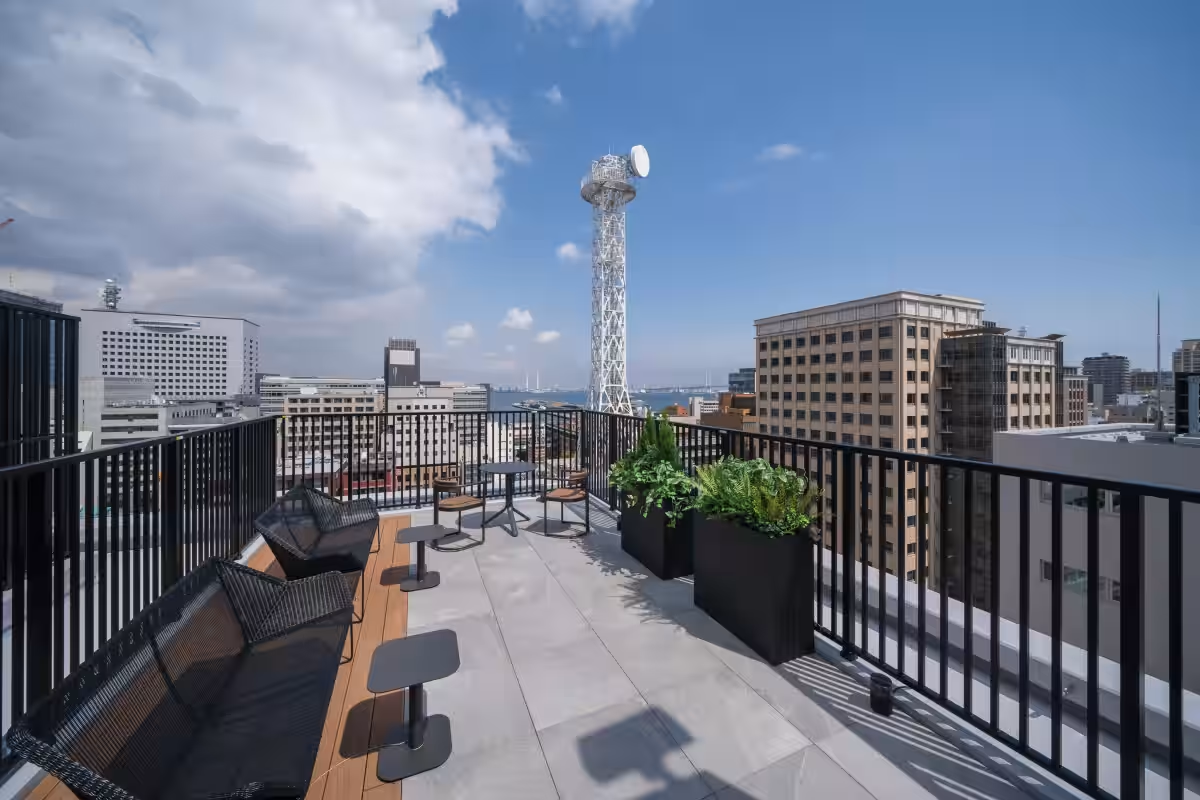
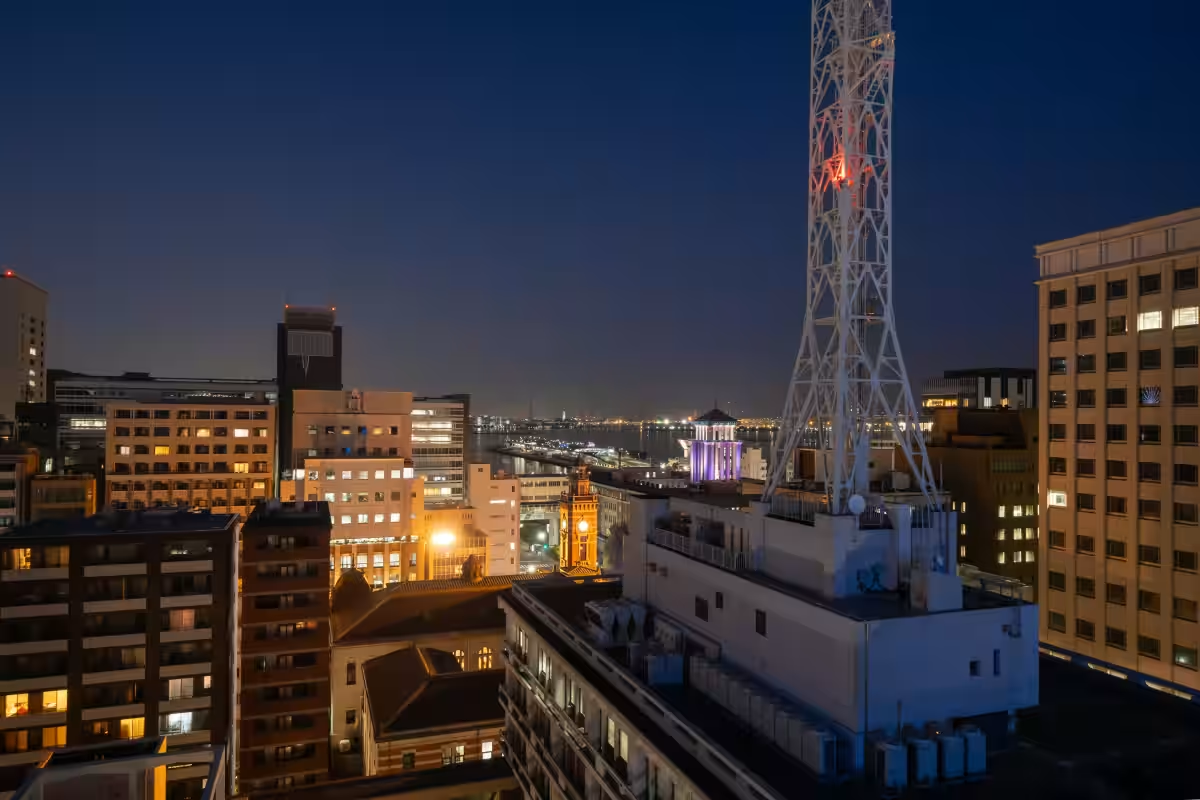
- - It features a warm lounge with an interior fireplace and a rooftop terrace that provides stunning views typical of Yokohama, offering residents a variety of spaces according to their mood or purpose.
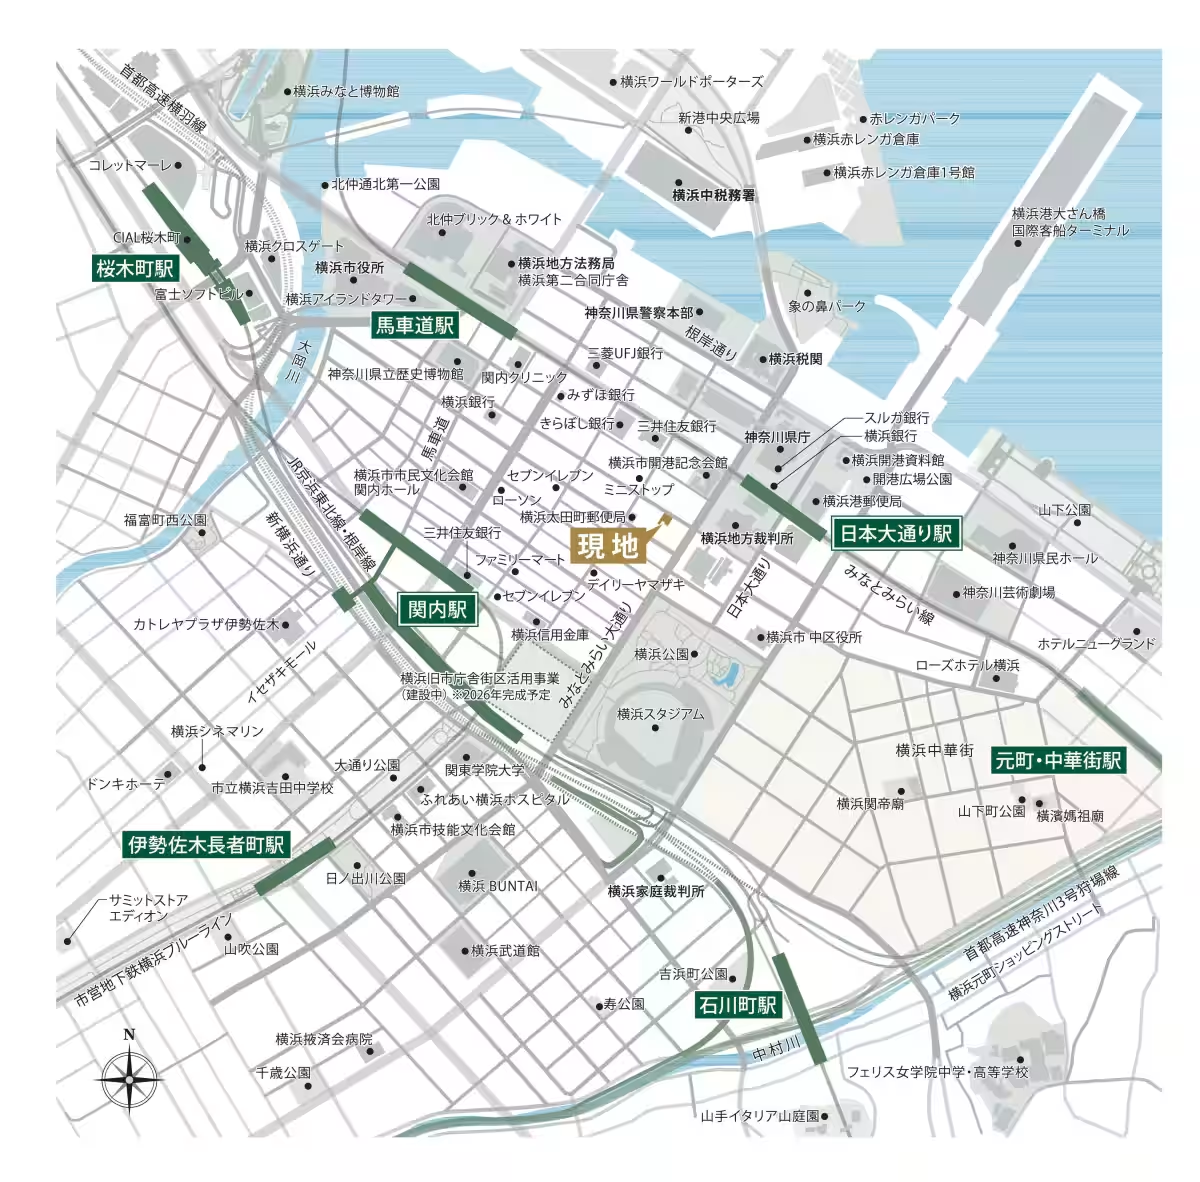
Located in the vibrant Kannai district in Yokohama, the property is strategically placed just a short walk from multiple train lines, including the JR Negishi Line, and the Minatomirai Line. This advantageous location offers residents and office workers easy access to both urban amenities and scenic open spaces such as the Yamashita Pier and Yokohama Stadium.
An Integrated Approach to Living and Working
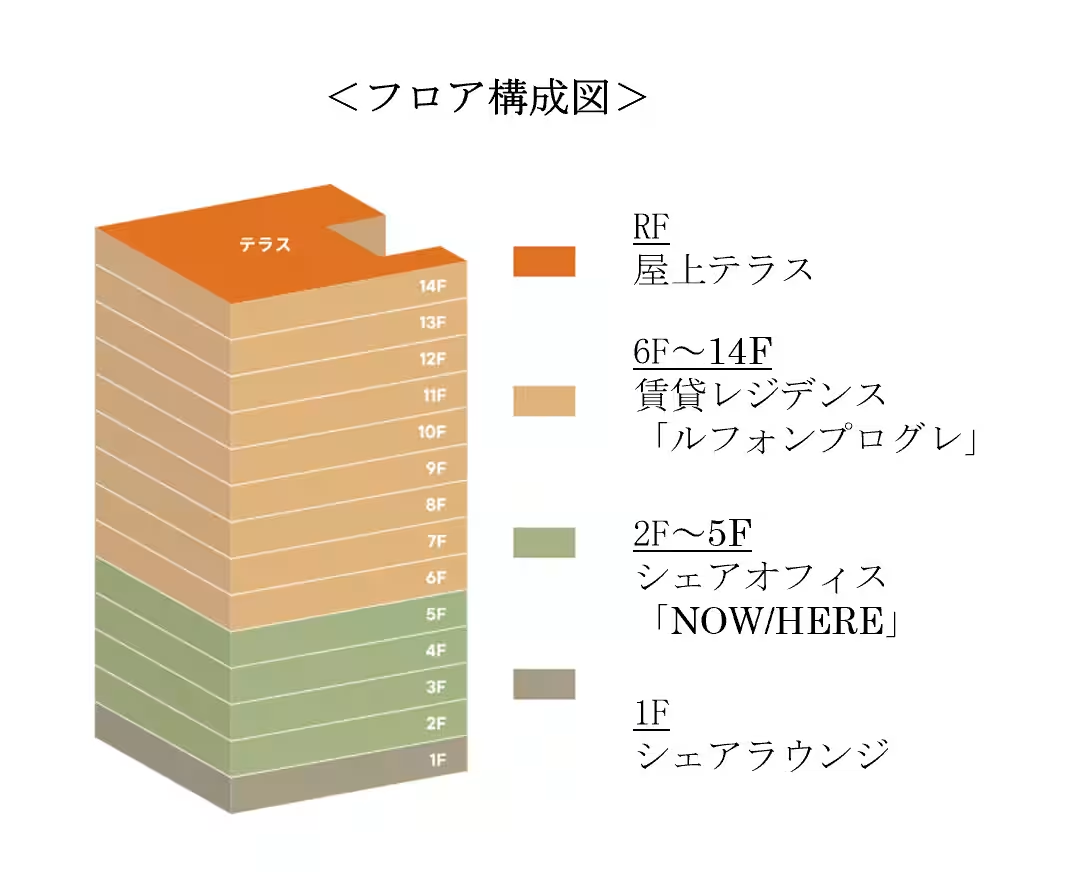
The hybrid nature of the property allows for a unique blend of work and residential spaces. The first five floors house the "NOW/HERE" share lounge and offices, while floors six through fourteen are dedicated exclusively to residential units under the "LEFOND PROGRÈS" banner, creating a clean separation for different usages.
The share lounge and rooftop terrace serve as communal areas where both office workers and residents can collaborate and relax. This design approach promotes a seamless transition between work and personal life, allowing for efficient time management.
Flexible Workspaces
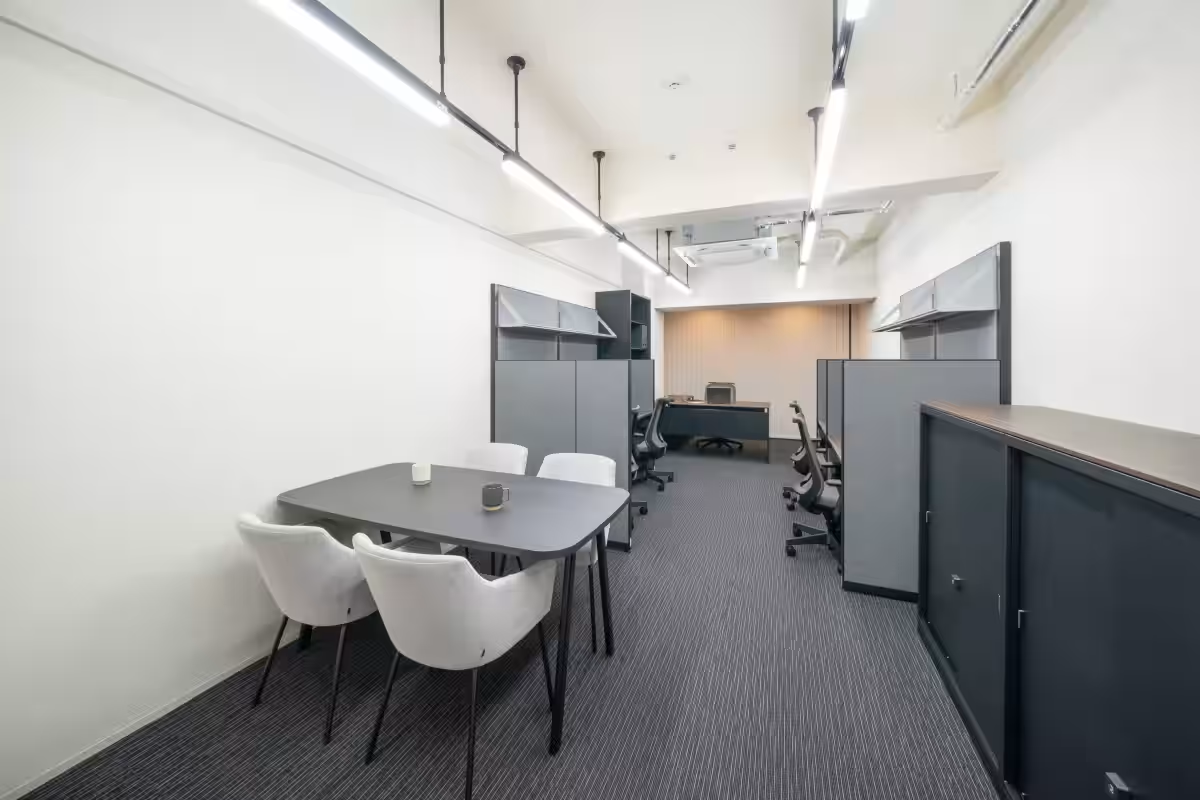
The share offices on levels two to five feature fully equipped, private setups with windows, all ready for immediate use upon contract completion. This is perfect for startups and freelance professionals seeking cost-effective office solutions in a prime urban area. As such, the property responds to the evolving needs of modern professionals who value flexibility and accessibility in their working environments.
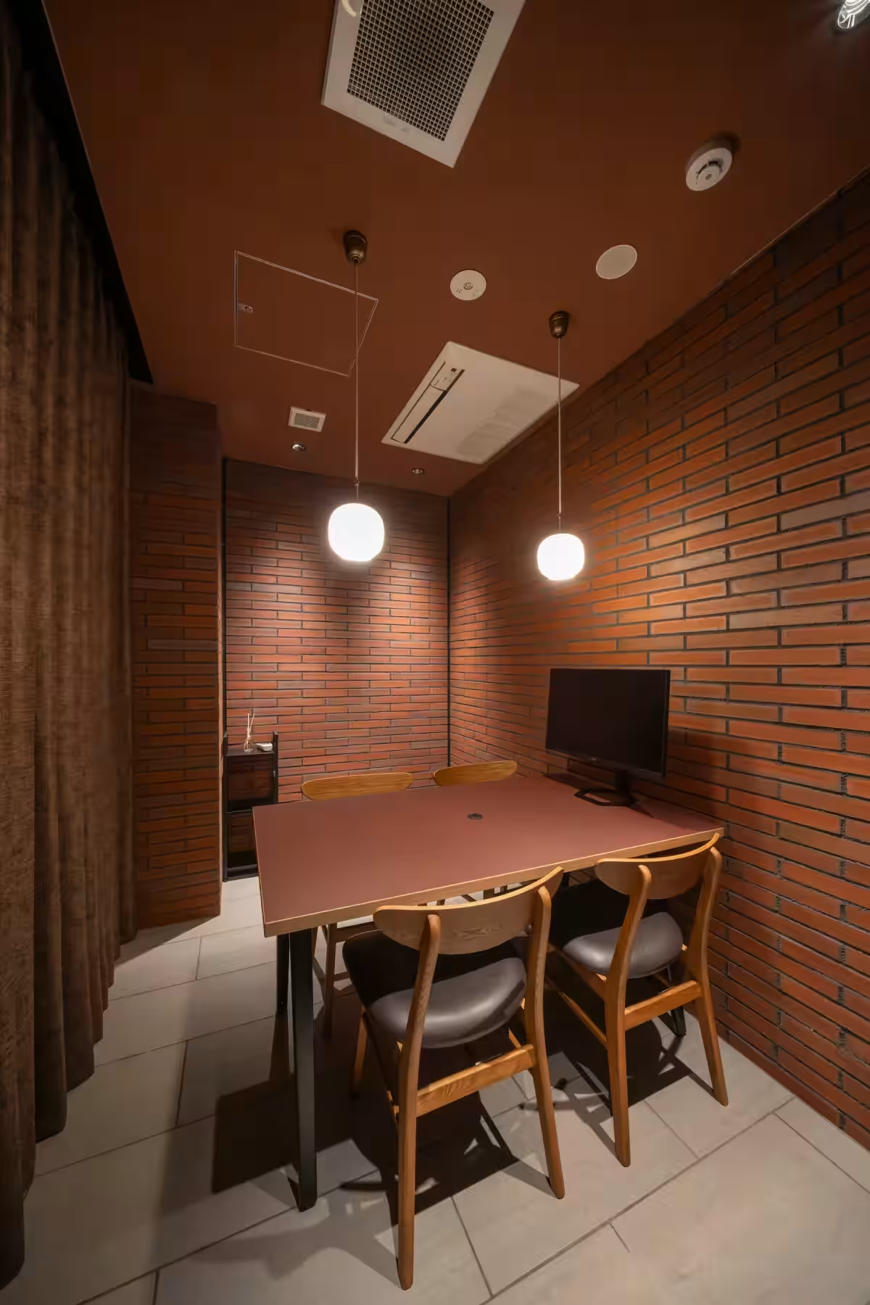
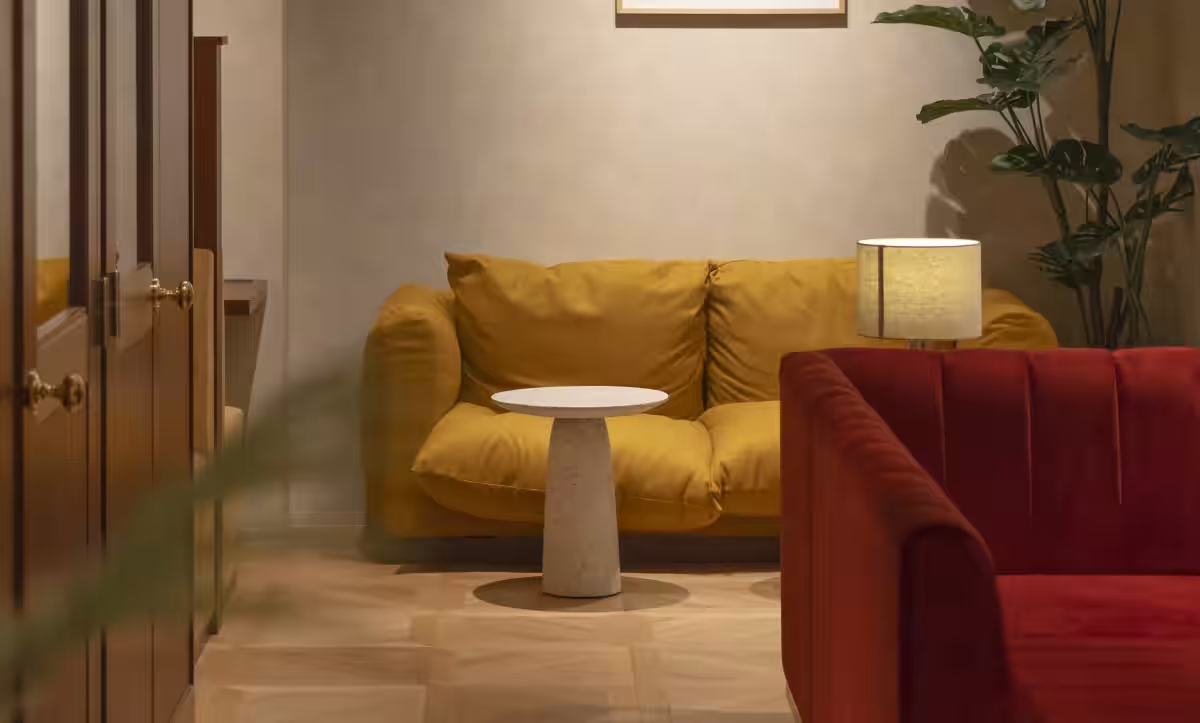
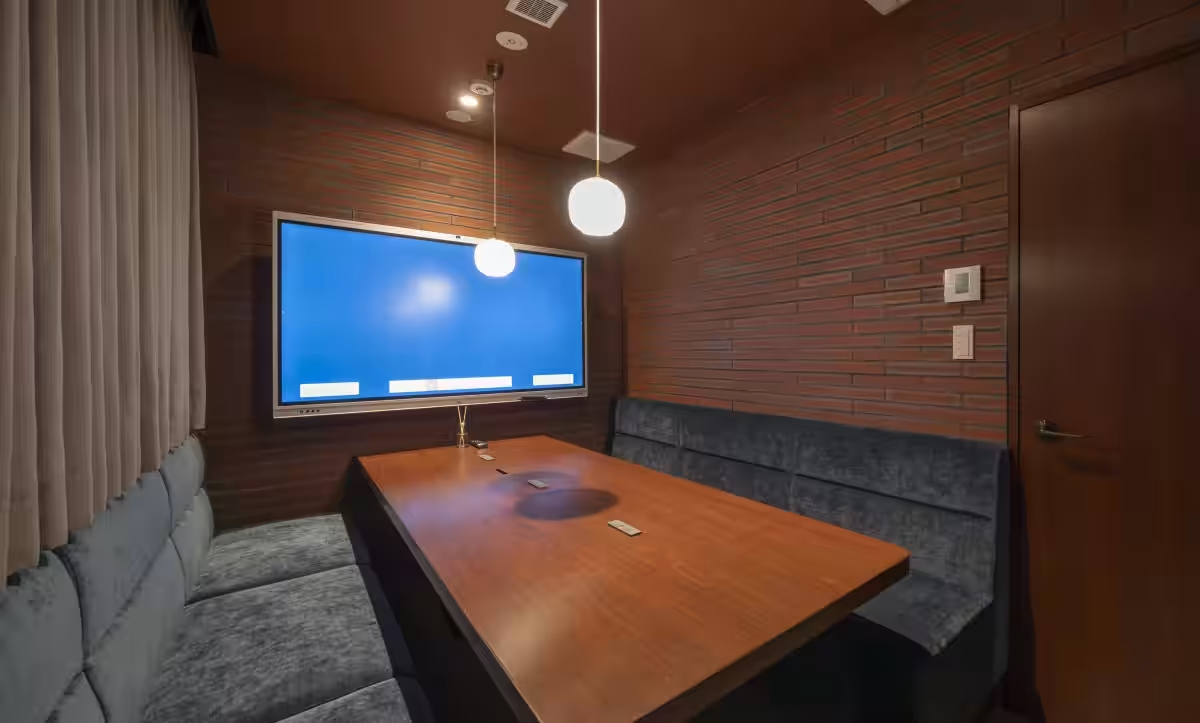
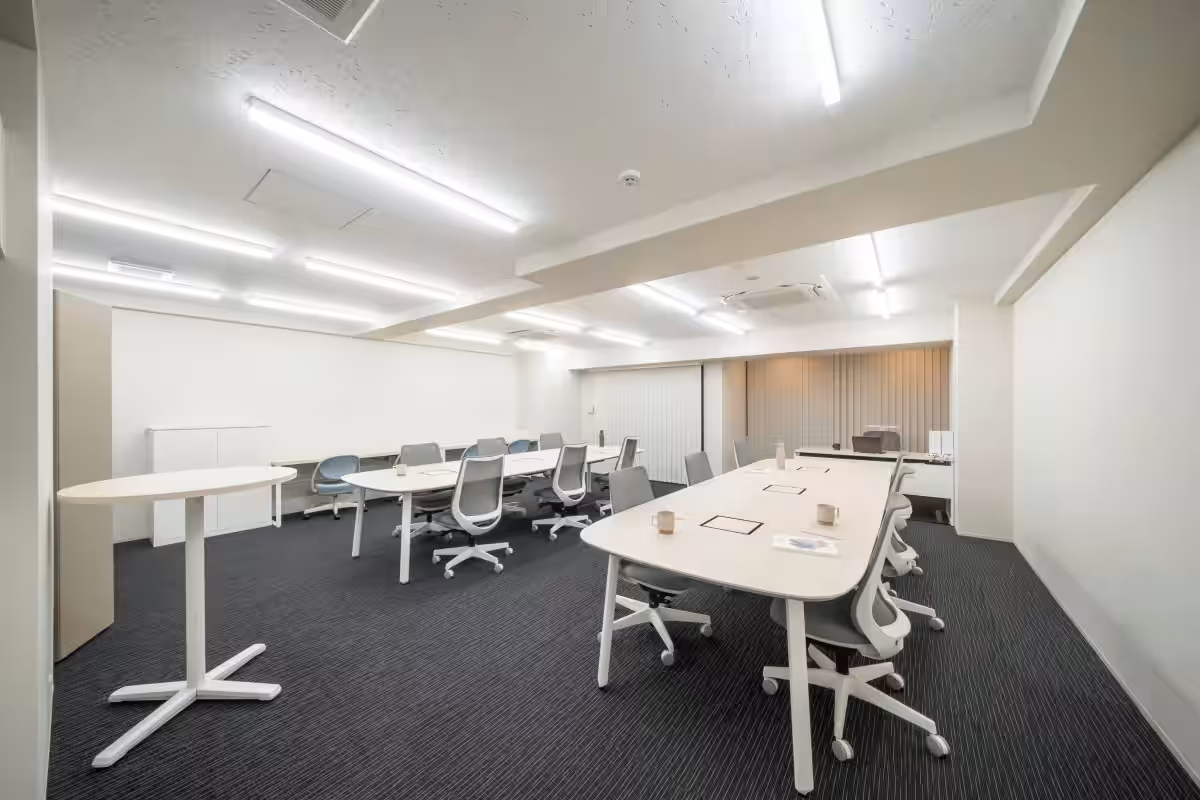
On the first floor, the share lounge is a cozy space adorned with unique fragrances and a fireplace, creating a relaxing atmosphere conducive to focused work or meetings. It is furnished with booths for online conferences and meeting rooms to facilitate both personal concentration and collaborative efforts.
Lively Residential Options
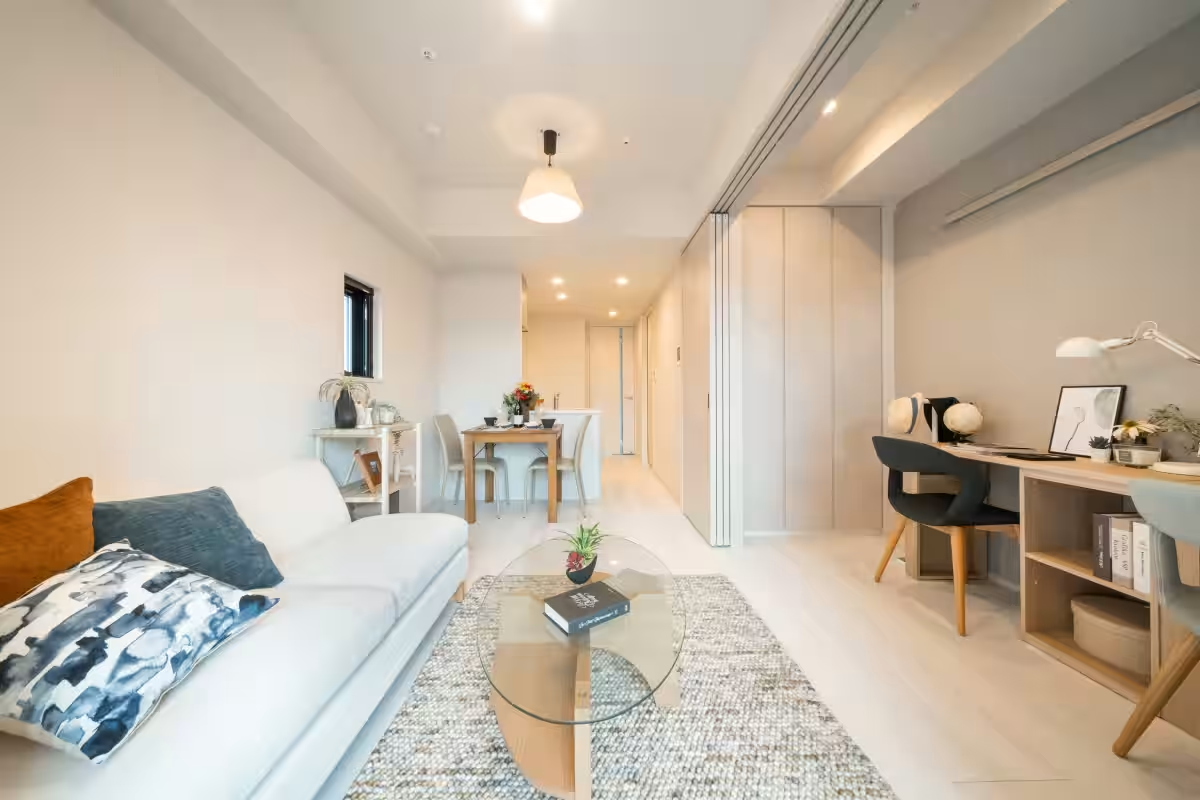
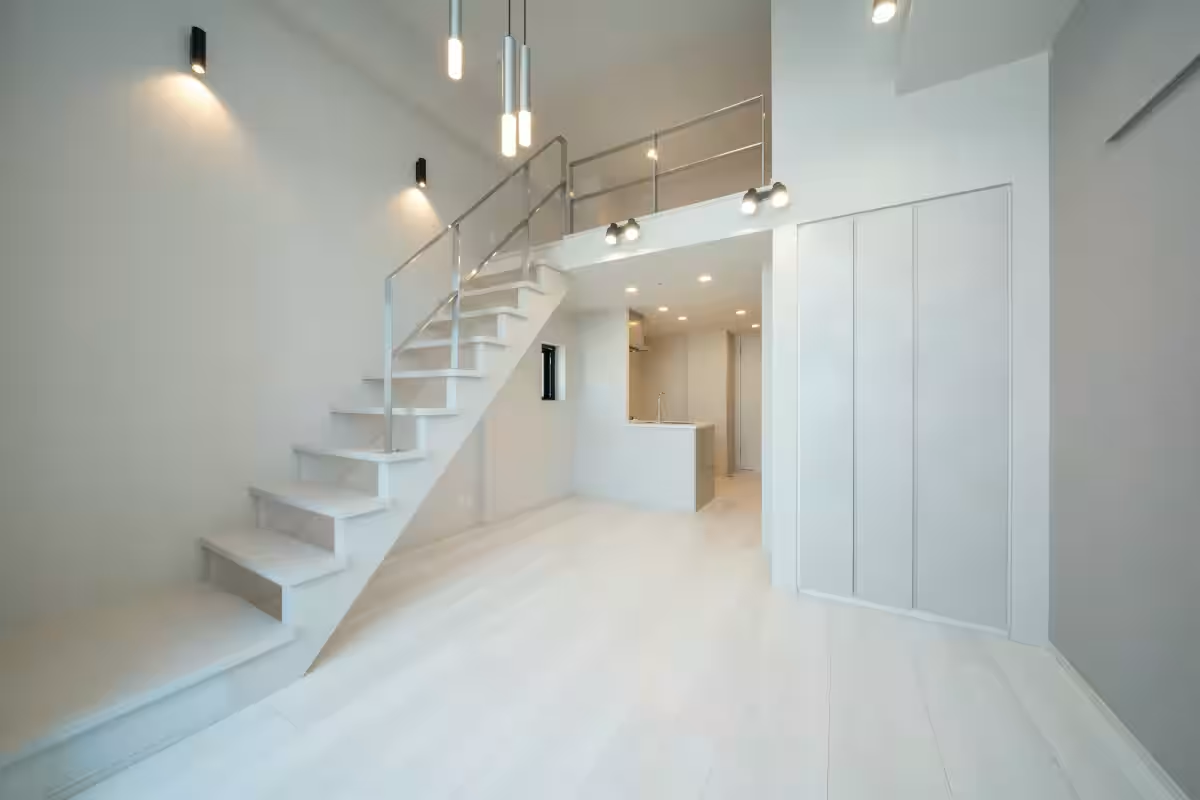
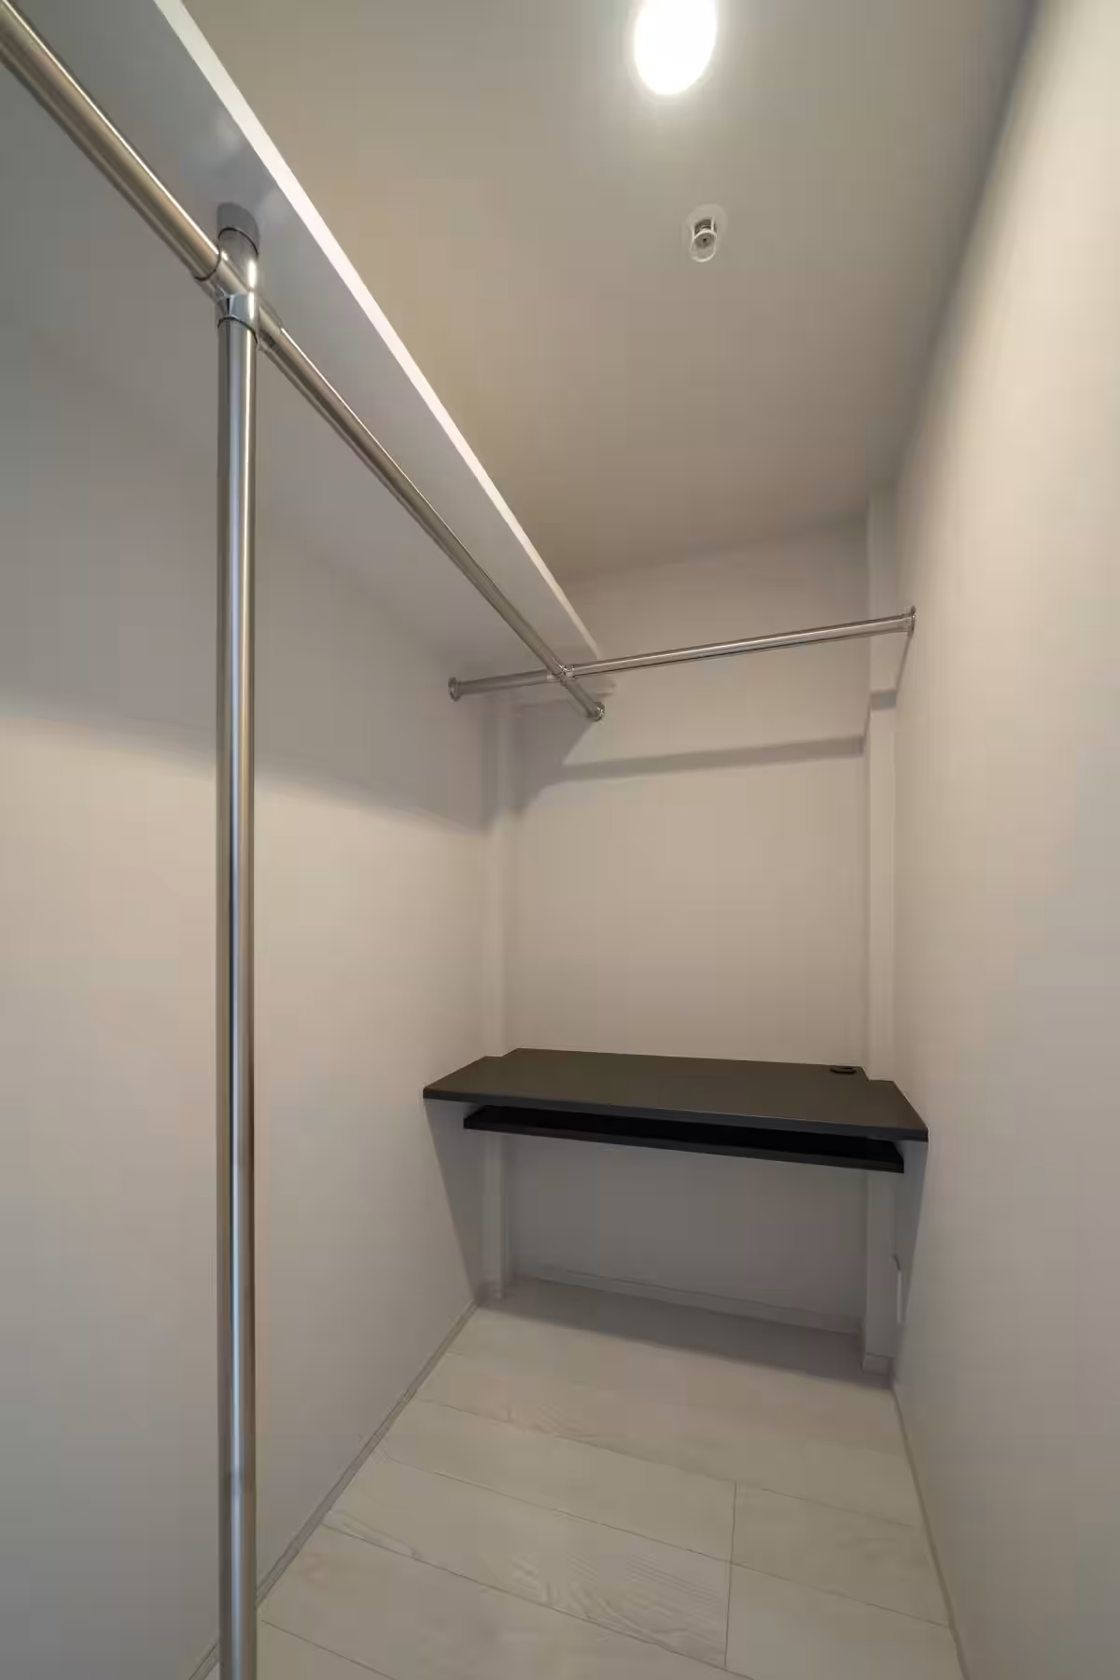
The residential units from floors six to fourteen include flexible layouts that cater to diverse lifestyles. The one-bedroom apartments (1DK) are designed to combine workspace with living areas, offering built-in desks in walk-in closets, thus maximizing utility. Additionally, loft-style apartments are featured on the top floor, allowing for a modern yet functional living experience.
Residents can enjoy the rooftop terrace that boasts breathtaking views of the Minato Mirai and accessible green spaces, providing a serene escape within the bustling city.
Commitment to Sustainability
Sankei Building Corporation aims to contribute to sustainable urban living, actively engaging in developing environments that address the diverse needs of city residents. This project aligns with three specific Sustainable Development Goals (SDGs):
- - Goal 8: Creating a dedicated business lounge with Wi-Fi to enhance the comfort of tenant environments.
- - Goal 11: Harmonizing landscaping with urban architecture to contribute to local beautification.
- - Goal 13: Stocking emergency supplies to prepare for disasters.
Property Overview
- - Property Name: NOW/HERE Yokohama Kannai & Lefond Progres Yokohama Kannai
- - Location: 1-13 Benten-dori, Naka-ku, Yokohama, Kanagawa
- - Total Area: 318.70㎡ / Total Floor Area: 2198.74㎡
- - Usage: Residential, Office
- - Structure: Reinforced concrete, 14 stories
- - Development Breakdown: NOW/HERE has 15 office spaces; LEFOND PROGRÈS comprises 36 residential units with various configurations.
- - Completion Date: March 13, 2026
For more information, visit the official websites of NOW/HERE Yokohama Kannai and Lefond Progres Yokohama Kannai.
This innovative approach of combining workspace with residential options makes the NOW/HERE and Lefond Progres property an exciting addition to Yokohama's urban landscape, catering to a new generation of workers and residents who seek a harmonious balance between their professional and personal lives.



Topics Consumer Products & Retail)
【About Using Articles】
You can freely use the title and article content by linking to the page where the article is posted.
※ Images cannot be used.
【About Links】
Links are free to use.