




New Residential Development Project by Mitsui in Taito City Set to Open by February 2028
Mitsui's New Residential Development in Taito City
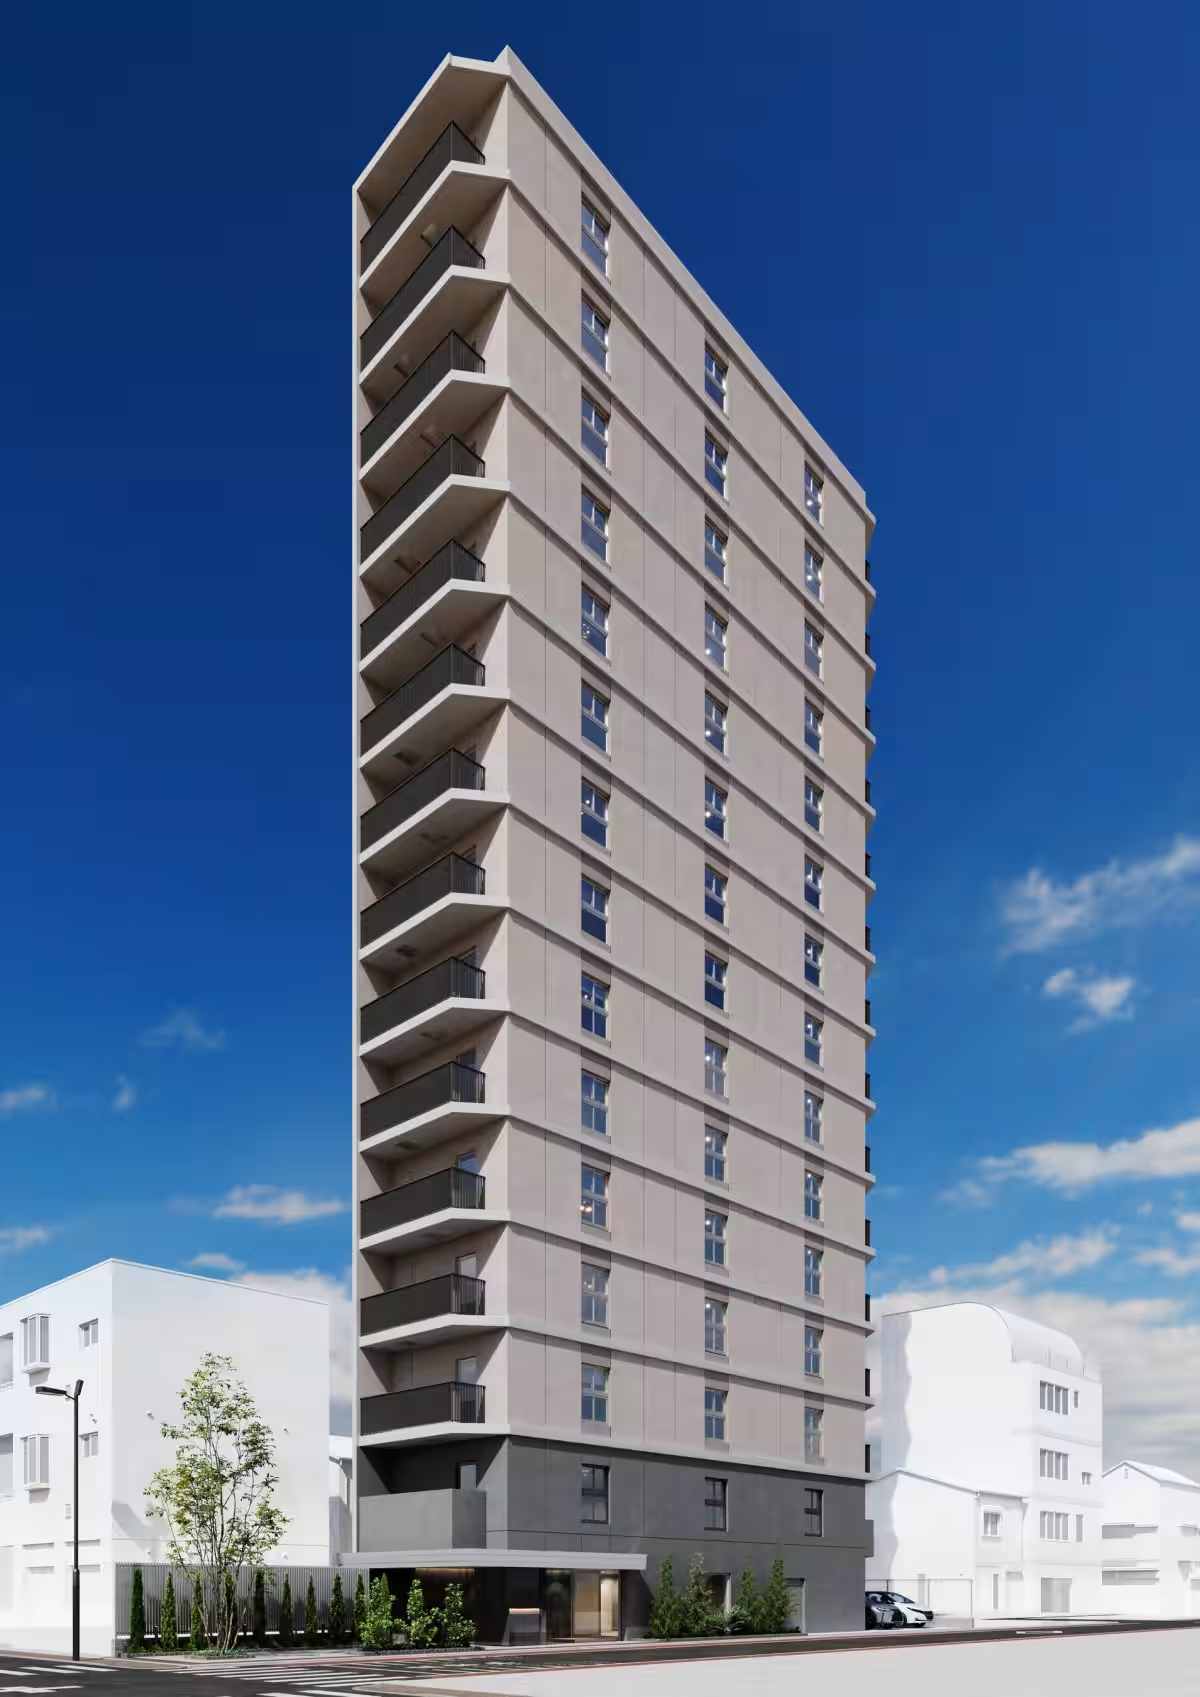
Mitsui & Co. Urban Development has officially commenced construction on a new rental residence project titled "(Tentative) Matsugaya 4-chome Rental Residence Plan" in Taito City, Tokyo. The project is set to be completed by February 2028. This initiative aims to provide suitable housing for single individuals and dual-income no kids (DINKS) households working in the heart of Tokyo.
Project Overview
The site is conveniently located just a 6-minute walk from the Iriya Station on the Tokyo Metro Hibiya Line and an 8-minute walk from the Asakusa Station on the Tsukuba Express. With a total of 49 rental units, the development marks a significant addition to the urban landscape, catering to the growing demand for housing among young professionals.
Access and Location
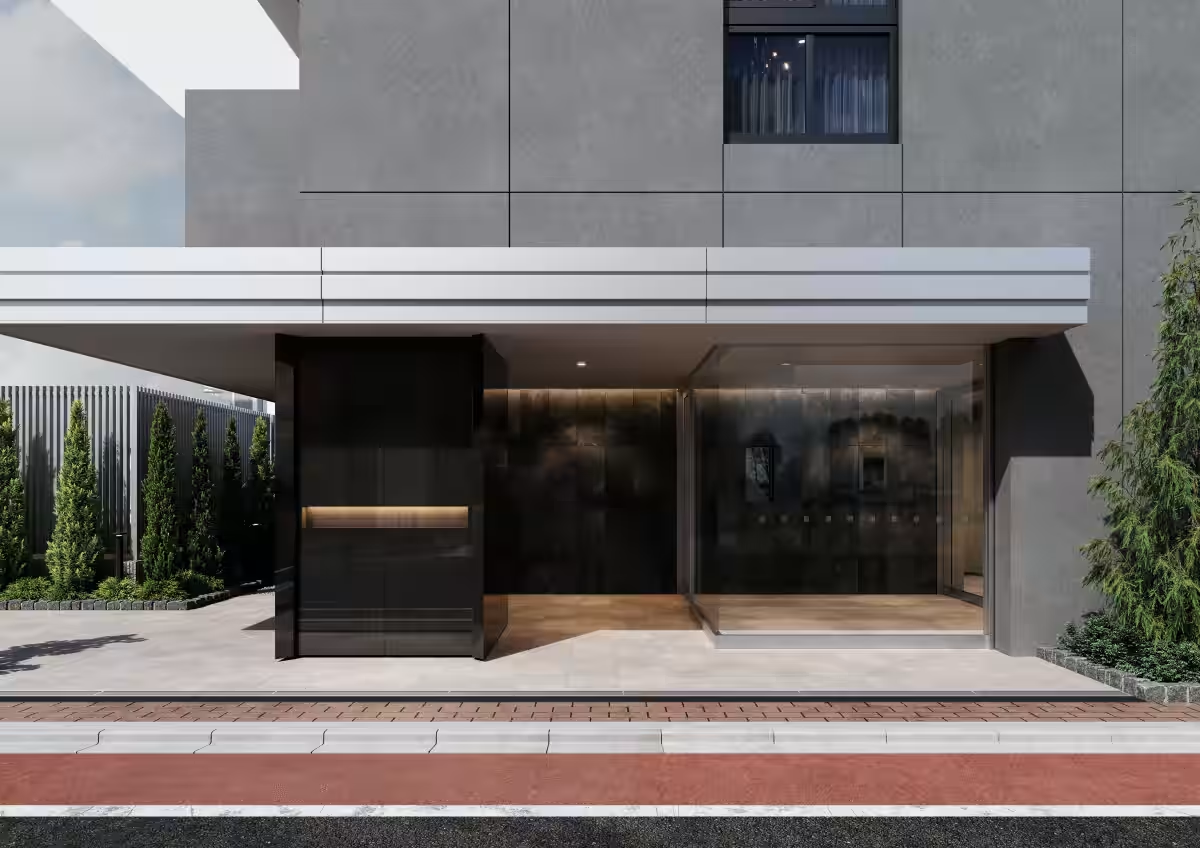
The Matsugaya area is renowned for its rich culture of craftsmanship, exemplified by the nearby Kappabashi Tool Street. Residents will enjoy easy access to both the Asakusa and Ueno districts, making it an ideal location for leisure and daily living. Reflecting the local artisan culture, the entrance design of the residence emphasizes a careful selection of materials and attention to detail, seamlessly integrating into the neighborhood’s aesthetic.
Accessibility
- - Tokyo Metro Hibiya Line: Iriya Station (6-minute walk)
- - Tsukuba Express: Asakusa Station (8-minute walk)
- - JR Yamanote Line: Ueno Station (15-minute walk)
Design Philosophy
The design of the residence embodies a commitment to timelessness, focused on maintaining property value over time. The façade has been developed without following transient trends, blending harmoniously with the surrounding streets while retaining a dignified presence that speaks to enduring quality.
Entrance Design
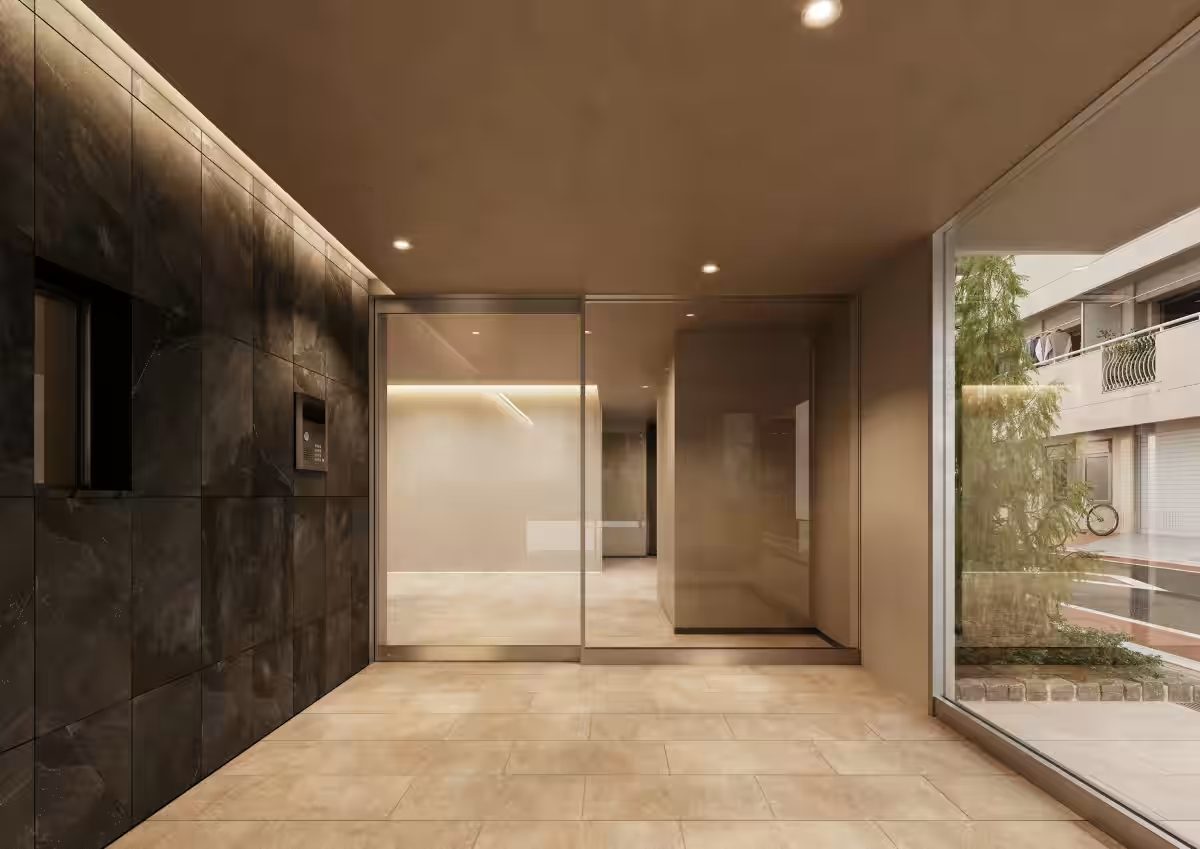
The entrance and common area seamlessly transition from the outside world through greenery and glass, creating a tranquil communal space. Even within an urban environment, the integration of light and green elements fosters a sense of relaxation and openness in daily routines.
Reception Area
As residents step inside, they are immediately greeted by the soothing warmth of the materials used, enhancing the anticipation and sense of security in their homes. This entryway serves as a gentle welcome to life’s beginnings and endings.
Property Details
The planned residence configuration includes:
- - 14 units of 1DK (approx. 25 sqm)
- - 14 units of 1LDK (approx. 30 sqm)
- - 21 units of 2LDK (approx. 40-50 sqm)
This diverse range of unit types is perfectly tailored to meet the needs of singles and DINKS couples.
Location: Matsugaya 4-chome, Taito City, Tokyo 8-5
Site Area: 348 sqm (about 105 tsubo)
Total Floor Area: 2,245 sqm (about 679 tsubo)
Structure: Reinforced concrete, 15 stories
Zoning: Commercial
Total Units: 49 (14 units of 1DK, 14 units of 1LDK, 21 units of 2LDK)
Parking: 2 spots
Motorcycle Parking: 3 spots
Bicycle Parking: 46 spots
Completion Date: February 2028 (tentative)
Note: Specifications and areas are subject to change.
About ADDREA
ADDREA is a residential brand developed by Mitsui & Co. Urban Development. It embodies the philosophy of living lightly and richly, aiming to create genuine homes for urban dwellers. The brand combines cutting-edge design with the invaluable insights and networks from the Mitsui Group, opening doors to new, comfortable living experiences that cater to the modern urban lifestyle.

Topics Consumer Products & Retail)





【About Using Articles】
You can freely use the title and article content by linking to the page where the article is posted.
※ Images cannot be used.
【About Links】
Links are free to use.