



Megasoft Launches New 3D Report Material for Incident and Fire Scenes
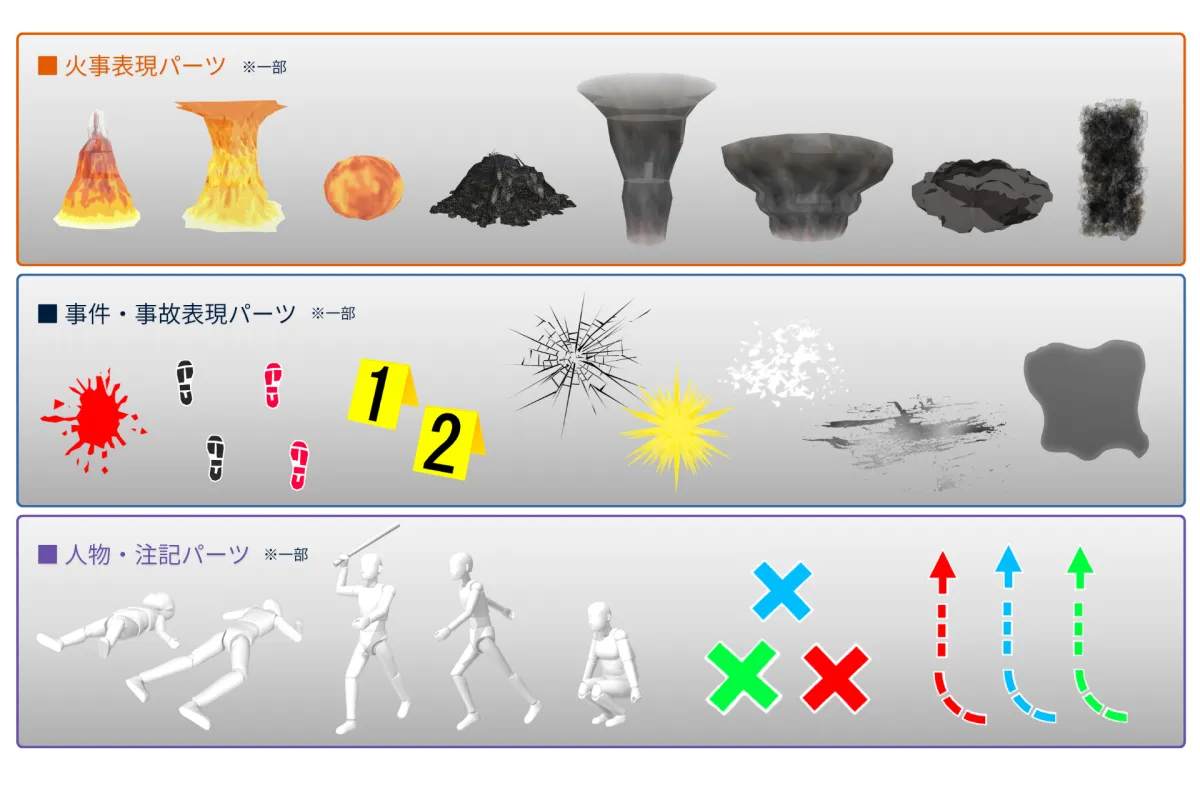
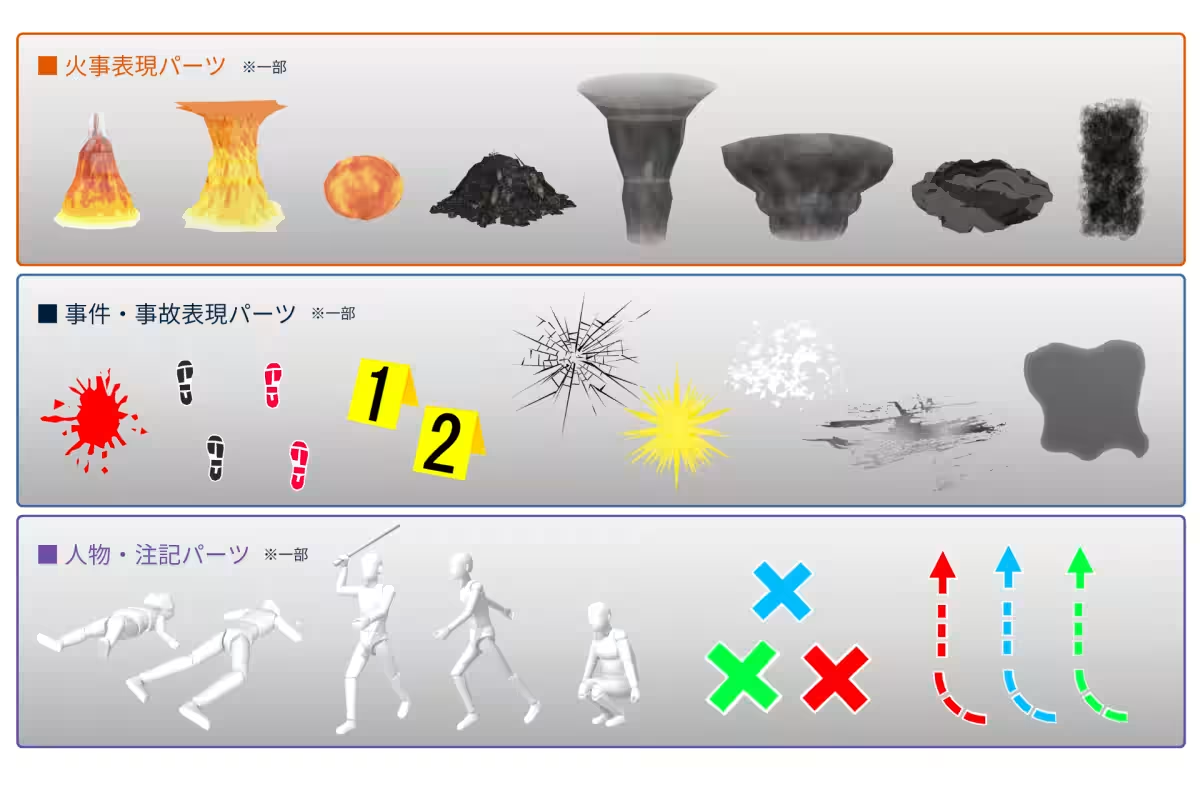
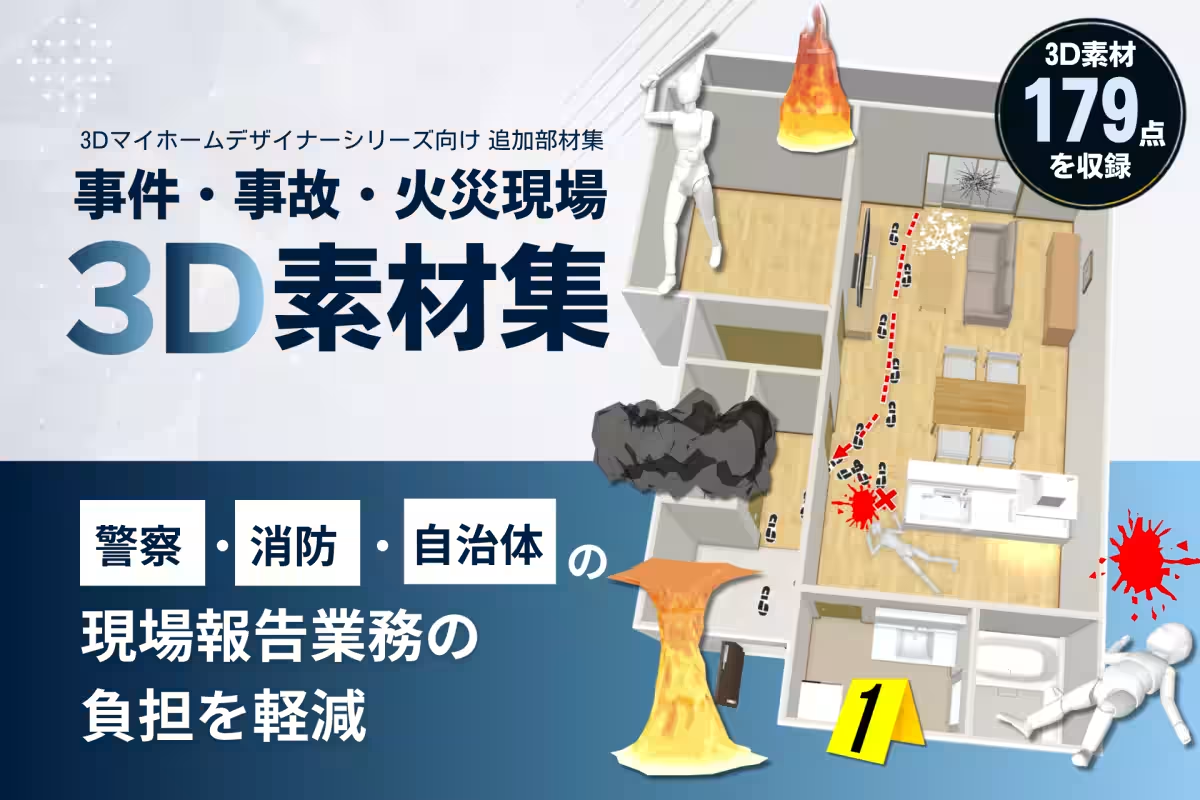
In an innovative move aimed at enhancing the efficiency and accuracy of incident reporting by police, firefighters, and local governments, Megasoft Corporation, headquartered in Osaka, has unveiled its latest product: a collection of 3D materials designed for incident, accident, and fire scene reporting. Officially launched on August 3, 2026, this comprehensive 3D content pack includes 179 distinct 3D assets that can be seamlessly integrated into Megasoft's 3D architectural design software, such as the popular 3D Home Designer series.
Often, first responders and investigators rely on hand-drawn sketches or generic CAD software to create documentation of scenes, such as site plans and fire investigation diagrams. This traditional method is not only time-consuming but also prone to inconsistencies in quality, depending on the individual preparing the documents. Moreover, when it comes to describing the spatial relationships, damage assessments, and evacuation routes of incident scenes, flat diagrams and photographs may fail to offer a complete picture. Recognizing these challenges, Megasoft aims to provide a solution that allows personnel to generate their report documents efficiently through enhanced 3D visualization without the need for specialized CG production skills or advanced CAD operations.
The new product serves as an additional content package for Megasoft’s 3D architectural design software, compatible with several flagship products, including:
1. Specialized 3D Assets for Scene Reporting
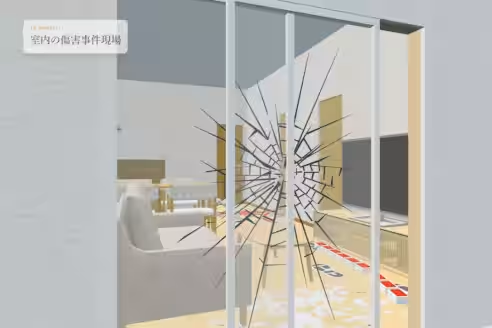
The collection provides easily understandable 3D representations of incident, accident, and fire conditions, enabling visualization of spatial relationships that might be overlooked in flat documents. This enhancement allows for better communication of damage areas, access routes, and surrounding conditions, streamlining the reporting process for all involved.
2. Visual Representation of Damage
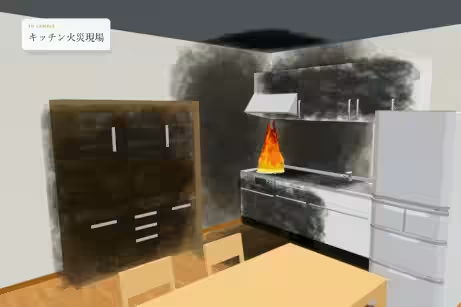
The 3D tools also allow for the creation of detailed representations of damage, such as ceilings and walls affected by fire or accidents. Unlike 2D presentations that lack depth, these three-dimensional depictions convey a more comprehensive understanding of the severity and scale of incidents. Each asset can be customized in size and shape, which allows users to accurately reflect the actual conditions on-site. For instance, users can visualize kitchen fire incidents or other scenarios with precision, making reports more informative and accessible.
3. Reduced Burden of Report Creation
One of the challenges associated with incident reporting is reconstructing the scene before the event occurred, especially in cases of severe damage. This often relies heavily on eyewitness accounts and pre-incident photos. However, with the help of the 3D representations in this product, officials can more effectively engage witnesses, facilitating smoother interviews and ultimately easing the burden of creating incident reports.
The 3D My Home Designer series is user-friendly software that allows users to create floorplans and place furniture and equipment into a three-dimensional architectural presentation effortlessly. Since its launch in 1996, it has been widely adopted by both end-users and professionals in the housing and construction sectors due to its extensive library of 3D assets and high-quality rendering capabilities. This latest collection is an extension of the 3D Designer series, broadening the range of application to include non-residential structures as well.
Designed with usability in mind, the software doesn’t require advanced CG techniques or specialized CAD knowledge. Thus, first responders and other personnel can navigate the tools intuitively, enhancing operational efficiency in daily tasks.
Megasoft has accumulated a wealth of 3D data over the years across various sectors, including residential and commercial architecture, and interior design. This vast resource enables the recreation of diverse building spaces in 3D, making the software adaptable to a wide range of operational scenarios.
For more information about this product, please visit Megasoft's Product Page.
Founded in August 1983 and known for its innovative solutions in architectural software, Megasoft Corporation consists of a headquarters located in Osaka and an office in Tokyo. Under the leadership of CEO Yoshitaka Iemoto, the company continues to push the boundaries in technology to support various sectors effectively. More information can be found on their official website: Megasoft.
Background of Development
Often, first responders and investigators rely on hand-drawn sketches or generic CAD software to create documentation of scenes, such as site plans and fire investigation diagrams. This traditional method is not only time-consuming but also prone to inconsistencies in quality, depending on the individual preparing the documents. Moreover, when it comes to describing the spatial relationships, damage assessments, and evacuation routes of incident scenes, flat diagrams and photographs may fail to offer a complete picture. Recognizing these challenges, Megasoft aims to provide a solution that allows personnel to generate their report documents efficiently through enhanced 3D visualization without the need for specialized CG production skills or advanced CAD operations.
Product Overview
The new product serves as an additional content package for Megasoft’s 3D architectural design software, compatible with several flagship products, including:
- - 3D Architect Designer 11 Professional
- - 3D My Home Designer PRO10EX
- - 3D My Home Designer PRO10
- - 3D My Home Designer 14
- - 3D Office Designer 11 Professional EX
- - 3D Medical Facility Designer 11
- - Logistics Warehouse 3D
Pricing Structure
- - License Fee: JPY 66,000 (Tax Included)
- - Media Kit: JPY 3,300 (Tax Included)
- - Maintenance Fee: JPY 11,000 (Tax Included) each year, with terms applied per license number.
Key Features of the 3D Material Collection
1. Specialized 3D Assets for Scene Reporting
The collection provides easily understandable 3D representations of incident, accident, and fire conditions, enabling visualization of spatial relationships that might be overlooked in flat documents. This enhancement allows for better communication of damage areas, access routes, and surrounding conditions, streamlining the reporting process for all involved.
2. Visual Representation of Damage
The 3D tools also allow for the creation of detailed representations of damage, such as ceilings and walls affected by fire or accidents. Unlike 2D presentations that lack depth, these three-dimensional depictions convey a more comprehensive understanding of the severity and scale of incidents. Each asset can be customized in size and shape, which allows users to accurately reflect the actual conditions on-site. For instance, users can visualize kitchen fire incidents or other scenarios with precision, making reports more informative and accessible.
3. Reduced Burden of Report Creation
One of the challenges associated with incident reporting is reconstructing the scene before the event occurred, especially in cases of severe damage. This often relies heavily on eyewitness accounts and pre-incident photos. However, with the help of the 3D representations in this product, officials can more effectively engage witnesses, facilitating smoother interviews and ultimately easing the burden of creating incident reports.
About the 3D My Home Designer Series
The 3D My Home Designer series is user-friendly software that allows users to create floorplans and place furniture and equipment into a three-dimensional architectural presentation effortlessly. Since its launch in 1996, it has been widely adopted by both end-users and professionals in the housing and construction sectors due to its extensive library of 3D assets and high-quality rendering capabilities. This latest collection is an extension of the 3D Designer series, broadening the range of application to include non-residential structures as well.
Ease of Access for Field Personnel
Designed with usability in mind, the software doesn’t require advanced CG techniques or specialized CAD knowledge. Thus, first responders and other personnel can navigate the tools intuitively, enhancing operational efficiency in daily tasks.
Leveraging Years of 3D Data Asset Experience
Megasoft has accumulated a wealth of 3D data over the years across various sectors, including residential and commercial architecture, and interior design. This vast resource enables the recreation of diverse building spaces in 3D, making the software adaptable to a wide range of operational scenarios.
For more information about this product, please visit Megasoft's Product Page.
About Megasoft Corporation
Founded in August 1983 and known for its innovative solutions in architectural software, Megasoft Corporation consists of a headquarters located in Osaka and an office in Tokyo. Under the leadership of CEO Yoshitaka Iemoto, the company continues to push the boundaries in technology to support various sectors effectively. More information can be found on their official website: Megasoft.
Topics Consumer Technology)
【About Using Articles】
You can freely use the title and article content by linking to the page where the article is posted.
※ Images cannot be used.
【About Links】
Links are free to use.