



Unveiling KiGi AKIHABARA: A New Era of Hybrid Wooden Buildings in Tokyo
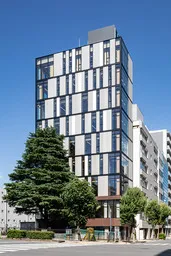
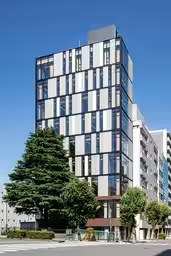
In a remarkable development for sustainable architecture, the KiGi AKIHABARA building has officially opened its doors in Tokyo's Chiyoda Ward. Developed as a collaboration between Kumagai Gumi Co., Ltd. and Sumitomo Forestry Co., Ltd., this iconic structure represents the first wooden office building constructed by Sankei Building Co., Ltd. The building combines advanced hybrid construction techniques with eco-friendly energy-efficient designs, setting a new standard for carbon-neutral buildings.
The KiGi AKIHABARA is a nine-story hybrid construction that integrates steel and wood, embodying the ethos of the mid-to-large scale wooden architecture brand "with TREE". The brand is dedicated to creating structures that offer high value and beneficial effects in collaboration with nature and communities. This initiative marks a significant advancement in Japan’s architectural landscape, emphasizing the imperative of sustainability.
The design of KiGi AKIHABARA is not merely about aesthetics; it also emphasizes the functional benefits of wooden structures. Wood is a sustainable material that absorbs CO2 during its growth, sequestering carbon and reducing greenhouse gas emissions. The building's design aims to enrich urban architecture with new values derived from wood, supporting the transition to timber-intensive designs. The brand's mission, influenced by the partnership between Kumagai Gumi and Sumitomo Forestry that began in 2017, is to revolutionize how we view building materials in urban settings.
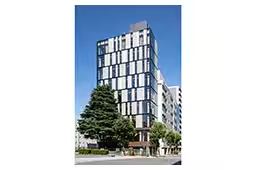
Architecturally, the building is striking, featuring a facade that beautifully displays its wooden frame through glass, enhancing both openness and warmth unique to wooden architecture. The incorporation of an extruded cement board on the west side maximizes natural light, affirming the commitment to passive design. Inside the working spaces, a biophilic design approach ensures that wood’s organic qualities create a calming and productive environment. The focus on wellness supports an enhanced work atmosphere, catering to both health and productivity.
In terms of energy efficiency, the building has achieved "ZEB Ready" certification, demonstrating its high-performance standards and adherence to modern energy-saving requirements. This recognition reflects its potential to minimize operational carbon emissions significantly, with estimates suggesting a reduction of 4,371 tons of CO2 over a 60-year lifespan based on its expected performance.
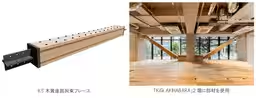
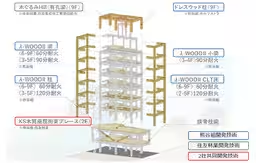
The structural aspects of KiGi AKIHABARA boast innovative techniques that ensure durability and earthquake resistance, which are critical in Japan's seismic context. Foundation strategies have been meticulously planned to avoid ground damage, and a lightweight building approach has been employed to alleviate strain on the earth. The unique use of the "KS wooden buckling restraint brace" developed in collaboration with both companies provides reliable seismic support while maintaining structural integrity.
Moreover, the aesthetic appeal is enhanced with fire-resistant wooden materials, promoting a design that not only looks good but also keeps safety in check. These materials have been tested and certified, proving their resilience and effectiveness in a high-rise setting. The integration of environmentally-conscious materials is evident, with significant use of engineered wood products like LVL and CLT, amounting to a remarkable 61.7 cubic meters.
As part of their commitment to tackle climate change, Kumagai Gumi and Sumitomo Forestry are dedicated to aligning their construction goals with initiatives aimed at reducing carbon emissions and creating a more sustainable future. The opening of KiGi AKIHABARA marks a significant milestone, showcasing what is possible when innovation and sustainability converge. The facility is expected to inspire future projects as it illustrates the potential for wood to play a vital role in urban architecture moving forward.
Property Overview
This building project is an exciting glimpse into the future of sustainable architecture, where timber's warmth and structural capabilities can lead to innovative, environmentally-conscious designs.
The KiGi AKIHABARA is a nine-story hybrid construction that integrates steel and wood, embodying the ethos of the mid-to-large scale wooden architecture brand "with TREE". The brand is dedicated to creating structures that offer high value and beneficial effects in collaboration with nature and communities. This initiative marks a significant advancement in Japan’s architectural landscape, emphasizing the imperative of sustainability.
The design of KiGi AKIHABARA is not merely about aesthetics; it also emphasizes the functional benefits of wooden structures. Wood is a sustainable material that absorbs CO2 during its growth, sequestering carbon and reducing greenhouse gas emissions. The building's design aims to enrich urban architecture with new values derived from wood, supporting the transition to timber-intensive designs. The brand's mission, influenced by the partnership between Kumagai Gumi and Sumitomo Forestry that began in 2017, is to revolutionize how we view building materials in urban settings.
Architecturally, the building is striking, featuring a facade that beautifully displays its wooden frame through glass, enhancing both openness and warmth unique to wooden architecture. The incorporation of an extruded cement board on the west side maximizes natural light, affirming the commitment to passive design. Inside the working spaces, a biophilic design approach ensures that wood’s organic qualities create a calming and productive environment. The focus on wellness supports an enhanced work atmosphere, catering to both health and productivity.
In terms of energy efficiency, the building has achieved "ZEB Ready" certification, demonstrating its high-performance standards and adherence to modern energy-saving requirements. This recognition reflects its potential to minimize operational carbon emissions significantly, with estimates suggesting a reduction of 4,371 tons of CO2 over a 60-year lifespan based on its expected performance.
The structural aspects of KiGi AKIHABARA boast innovative techniques that ensure durability and earthquake resistance, which are critical in Japan's seismic context. Foundation strategies have been meticulously planned to avoid ground damage, and a lightweight building approach has been employed to alleviate strain on the earth. The unique use of the "KS wooden buckling restraint brace" developed in collaboration with both companies provides reliable seismic support while maintaining structural integrity.
Moreover, the aesthetic appeal is enhanced with fire-resistant wooden materials, promoting a design that not only looks good but also keeps safety in check. These materials have been tested and certified, proving their resilience and effectiveness in a high-rise setting. The integration of environmentally-conscious materials is evident, with significant use of engineered wood products like LVL and CLT, amounting to a remarkable 61.7 cubic meters.
As part of their commitment to tackle climate change, Kumagai Gumi and Sumitomo Forestry are dedicated to aligning their construction goals with initiatives aimed at reducing carbon emissions and creating a more sustainable future. The opening of KiGi AKIHABARA marks a significant milestone, showcasing what is possible when innovation and sustainability converge. The facility is expected to inspire future projects as it illustrates the potential for wood to play a vital role in urban architecture moving forward.
Property Overview
- - Building Name: KiGi AKIHABARA
- - Location: 2-8-16 Higashi-Kanda, Chiyoda, Tokyo
- - Structure: Hybrid steel and partial wooden construction, 9 stories
- - Site Area: 169.27 m²
- - Total Floor Area: 1,072.04 m²
- - Owner: Sankei Building Co., Ltd.
- - Design Firm: Kumagai Gumi Architectural Office
- - Construction Firms: Kumagai Gumi Co., Ltd. and Sumitomo Forestry Co., Ltd.
- - Construction Started: March 24, 2025
- - Completion Date: May 29, 2026
- - Use: Ground floor for restaurants, Floors 2-9 for offices
This building project is an exciting glimpse into the future of sustainable architecture, where timber's warmth and structural capabilities can lead to innovative, environmentally-conscious designs.
Topics Consumer Products & Retail)
【About Using Articles】
You can freely use the title and article content by linking to the page where the article is posted.
※ Images cannot be used.
【About Links】
Links are free to use.