



Reviving Architectural Heritage: The Next Generation of Miyawaki Dan's Residential Projects
Reviving Architectural Heritage: The Next Generation of Miyawaki Dan's Residential Projects
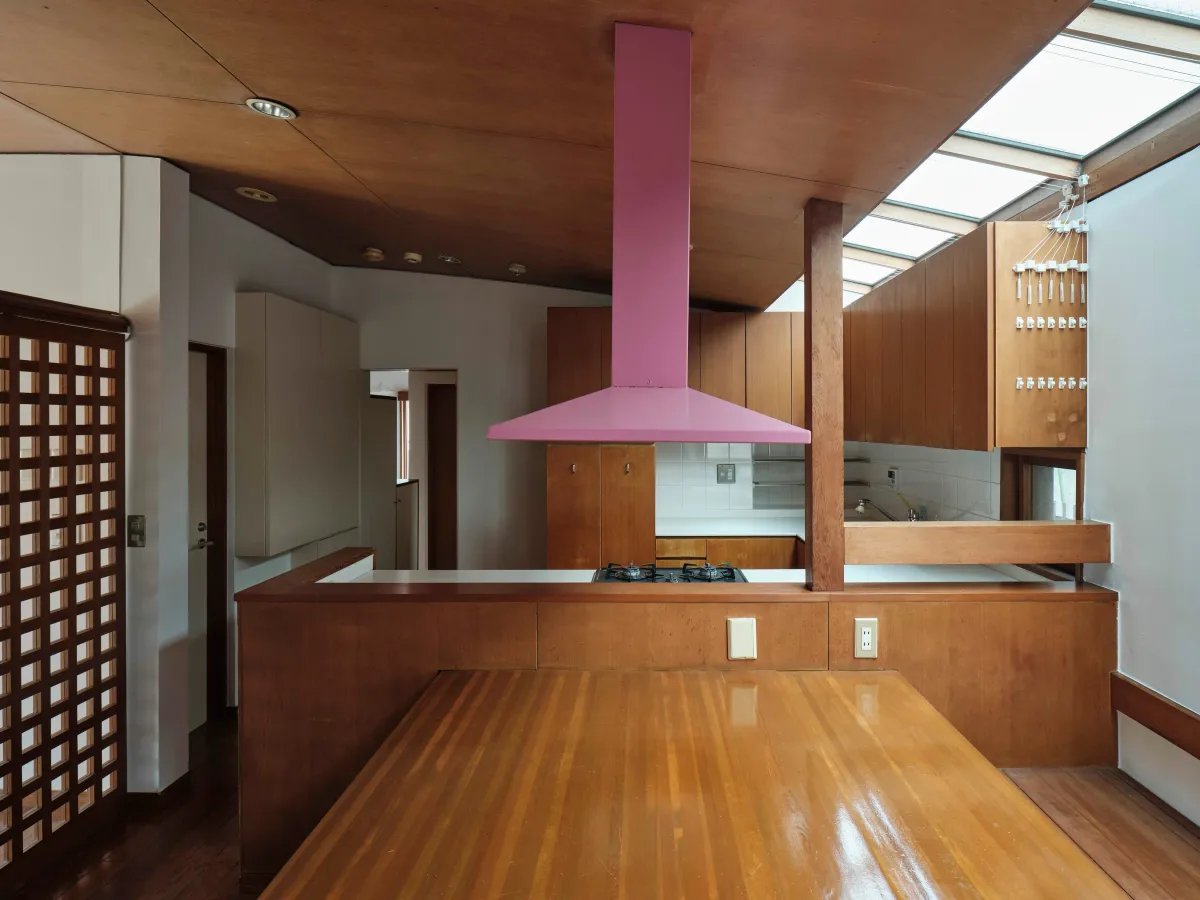
The architectural landscape in Japan is about to witness a remarkable transformation with the upcoming completion of a residential project led by studio9X. This initiative, set to finalize in late July 2026, focuses on preserving and revitalizing a home designed by renowned architect Miyawaki Dan (1936-1998) at the Takahata Kashimadai Garden in Hino City, Tokyo. Rather than merely preserving the structure, the project aims to update it for contemporary living while honoring its original design philosophy.
A Vision Transcending Time
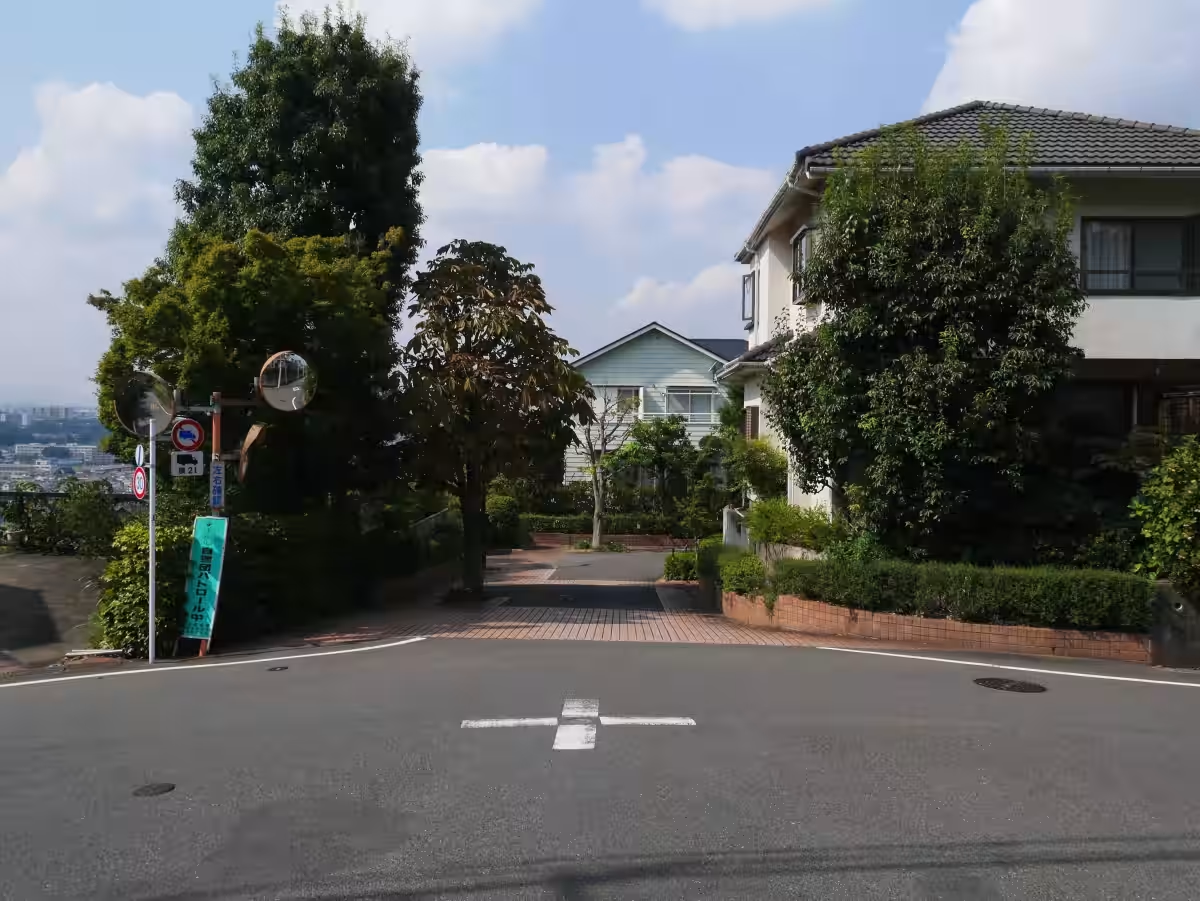
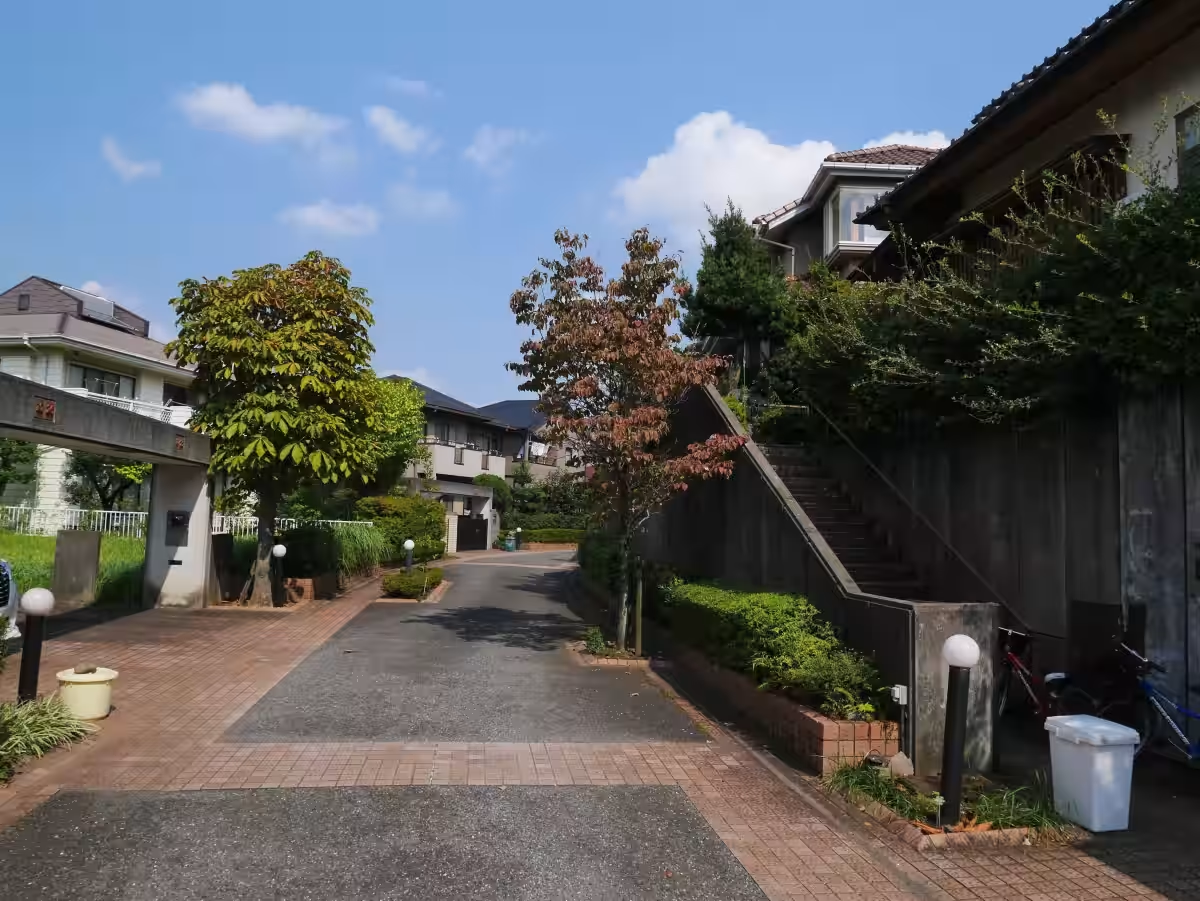
The Takahata Kashimadai Garden, originally conceived in 1985 by Miyawaki Dan’s architectural office in collaboration with Kajima Corporation, is not just a residential project; it comprises an entire living community, thoughtfully incorporating roads, public squares, and harmonious street layouts. This innovative neighborhood is lauded for its forward-thinking approach to residential design, reflecting a commitment to architectural excellence.
In light of Japan's declining population and the rise of vacant properties, the demand for effectively leveraging existing residential stock has become critical. This project aims to transform the architect’s work into a living environment that can continue to serve future generations, exemplifying a proactive approach to future challenges.
A New Life for an Existing Home
Studio9X, the architectural firm in charge of the restoration, has adapted the approximately 30-year-old residence specifically for a young family. Engaging in real estate consulting that began during the home buying phase, they conducted thorough evaluations of the structure to ensure a seamless transition into a contemporary living space. This collaborative effort ensures that the significant cultural and architectural values of the original design are preserved while accommodating new functionalities needed for modern family life.
Project Details
- - Project Name: Hino House - Continuing the Miyawaki Dan Residence
- - Location: Hino City, Tokyo
- - Usage: Residential
- - Completion Date: Late July 2026
- - Design Firm: studio9X
- - Construction: NENGO Co., Ltd.
- - Real Estate Consulting: Sozo Real Estate, Inc.
- - Photography: AKIRA NAKAMURA
Embracing Change Through Respect
Much of Japan's architectural heritage risks being lost due to issues such as inheritance, deterioration, and maintenance challenges, often resulting in significant projects being demolished. In addressing this, the project's framework shifts the narrative from purely preserving architectural homes to updating them as viable spaces for ongoing lives.
By adhering to Miyawaki's design philosophies, studio9X aims to imbue the residence with modern-day comforts and functionality without sacrificing its original essence. This careful balance between retaining the essential characteristics of the property while introducing necessary updates redefines what it means to preserve a work of architecture.
Miyawaki’s Holistic Approach
Miyawaki Dan’s work extends beyond individual houses; he envisioned an interconnected community when designing the Takahata Kashimadai Garden. His plan included pedestrian-centric roadways, footpaths for strolling, pocket parks for community engagement, and overall architectural codes to foster harmonious living environments. The rejuvenated house embodies these principles, integrating nature and architecture seamlessly.
The Journey to Discovery
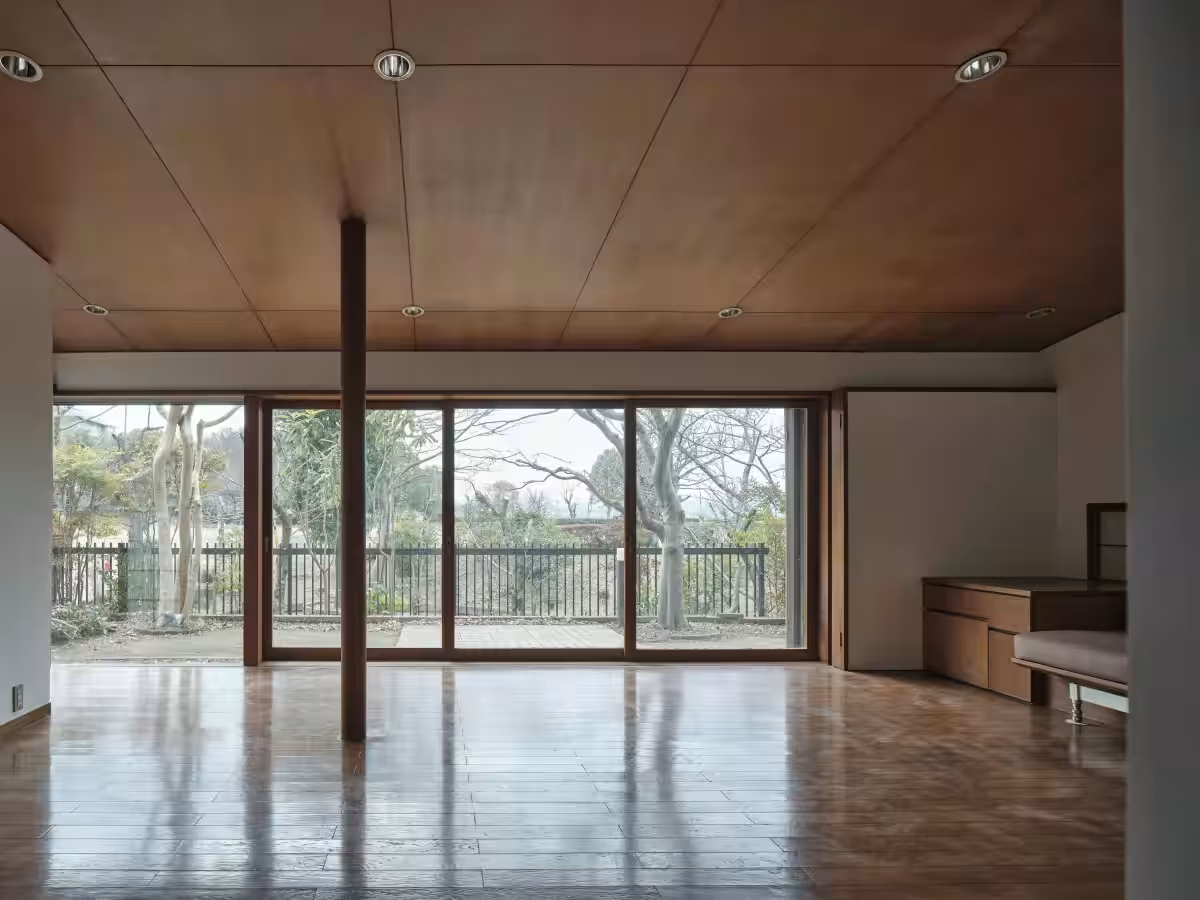
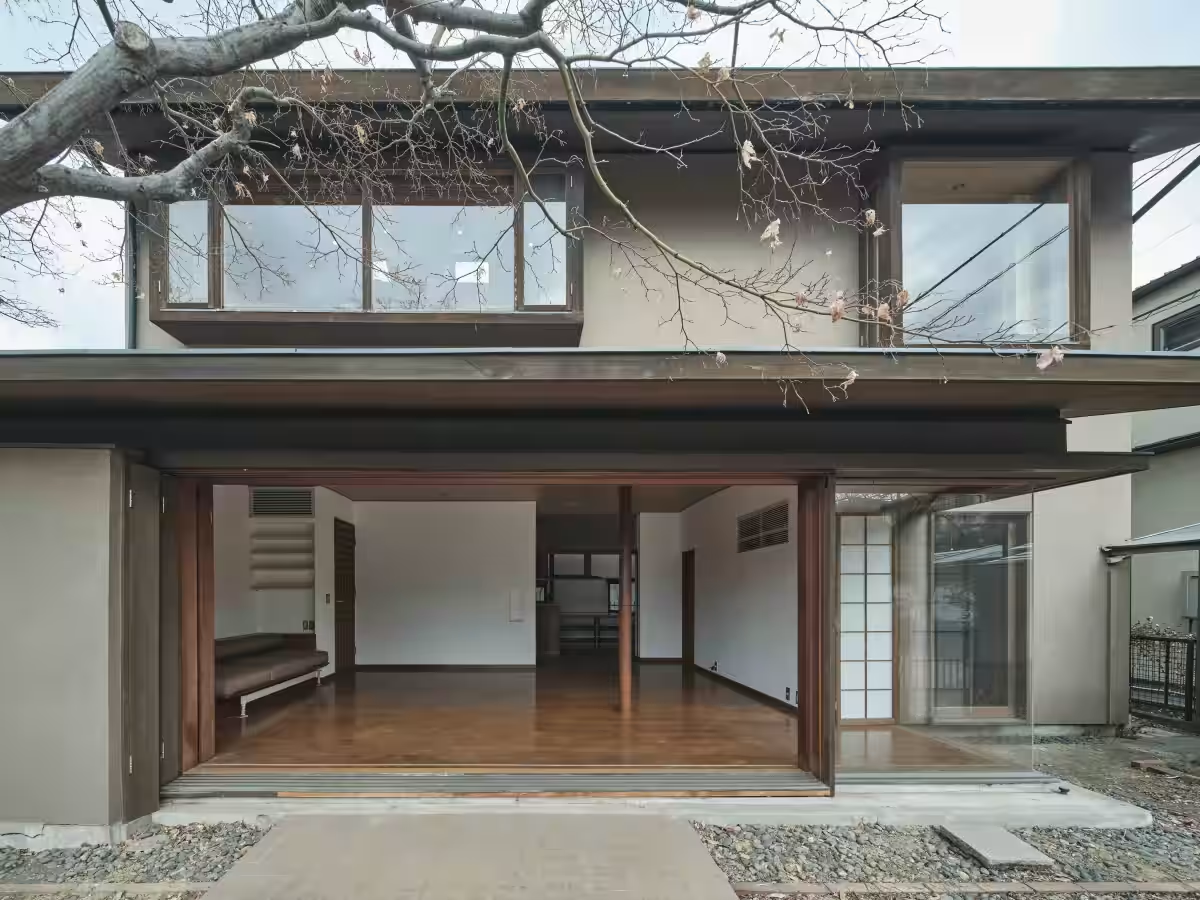
The restoration project began with a family searching for a new home in Hino City. After a lengthy search, they discovered a charming older house located at the garden's secluded edge, overlooking a vast park. The spacious design featured large openings that invited the surrounding greenery inside, creating a tranquil atmosphere perfect for family living.
Upon further investigation, the family learned that this house was originally designed by Miyawaki. Despite the wear from three decades, its structural composition and fine detailing retained undiminished charm. Although some foundational settling was identified during inspections, the studio conducted detailed assessments to map out repair strategies and potential risks, ultimately guiding the family to a confident decision to embrace this unique heritage home.
Finding the Balance of Preservation and Innovation
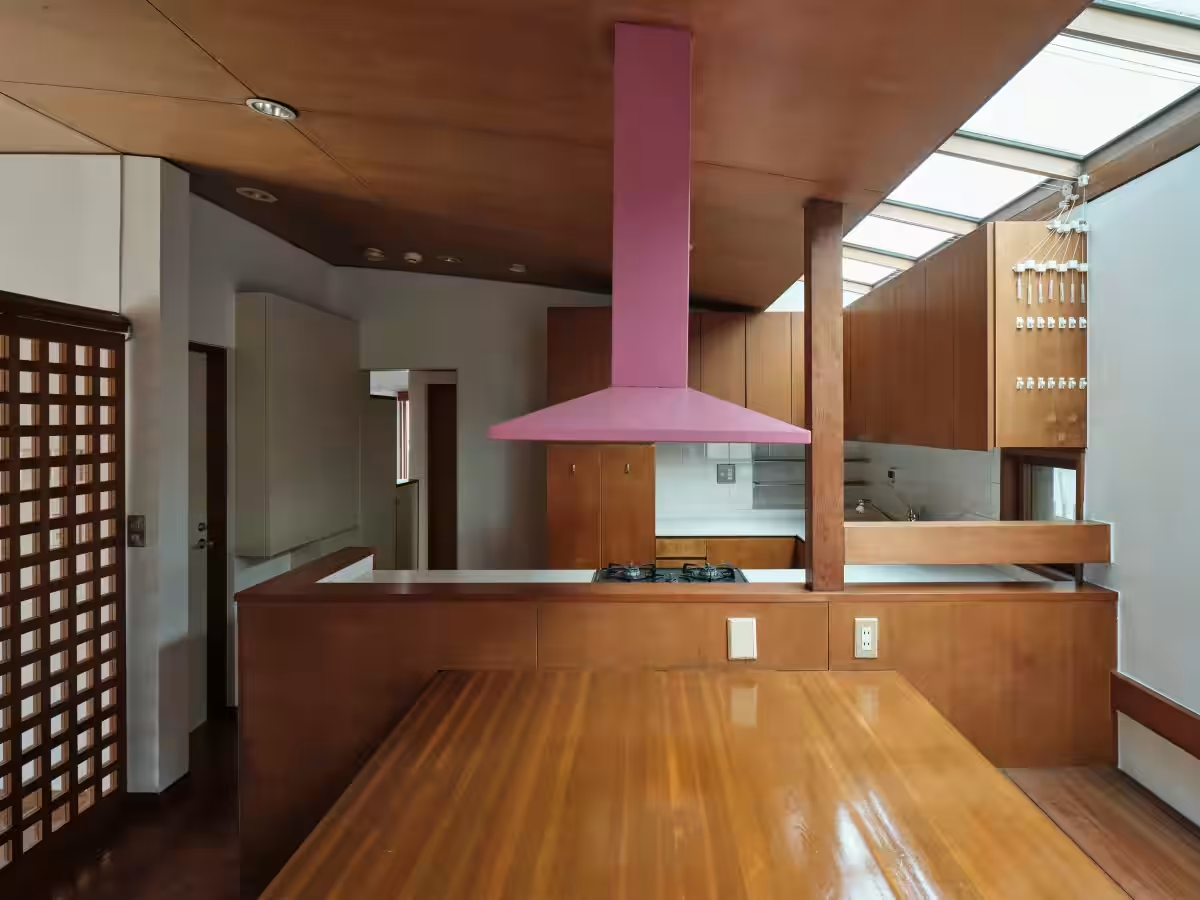
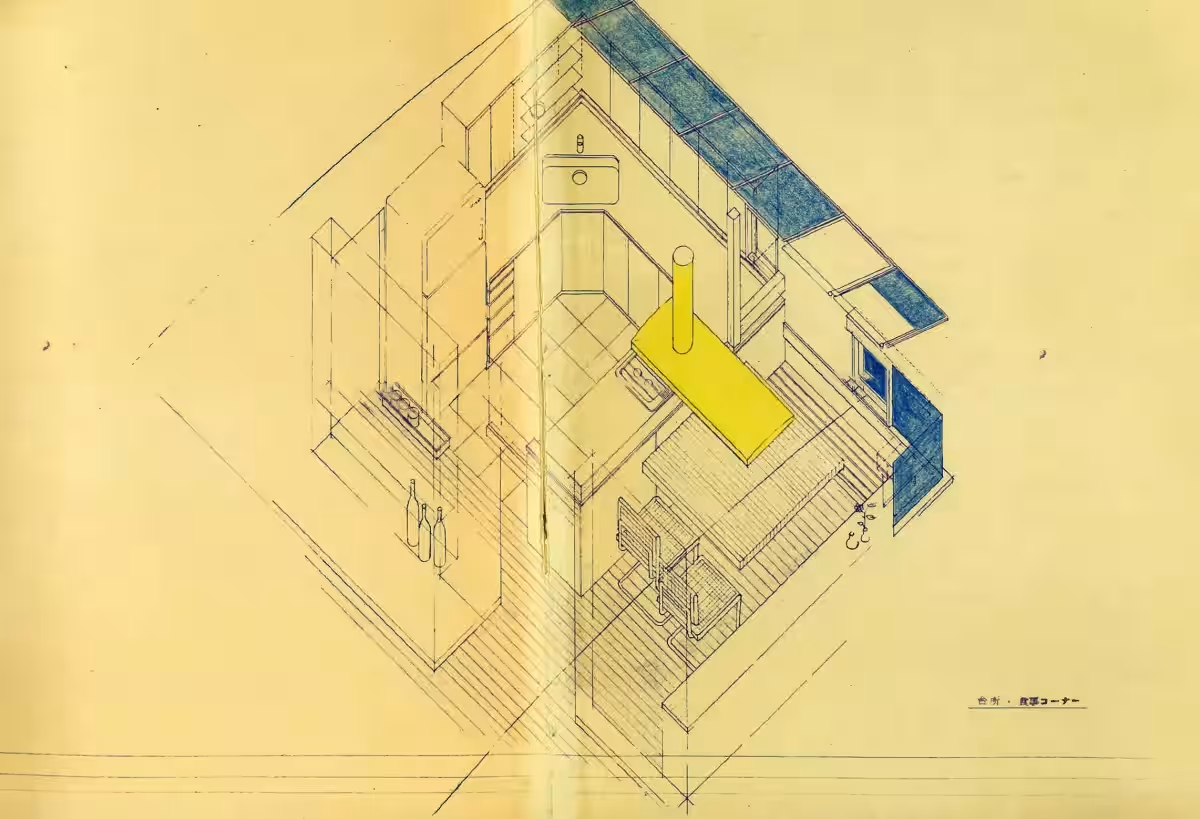
Studio9X's approach to this project is one of careful consideration—deciding what elements to restore, and which to modernize to meet today's requirements. While innovative aspects like kitchens and bathrooms have been updated, much of the original craftsmanship in doors and cabinetry has been preserved, highlighting the skilled work of past artisans. Additionally, the previous owner’s aesthetic choices were respected while tailoring the ambiance to align with the needs of a family with young children, balancing tranquility with a lively domestic environment.
A New Way Forward
Architectural homes should not be exclusive to a select few. By understanding their current condition and valuing their historical significance, studio9X exemplifies how necessary updates can pave the way for new homeowners to live comfortably in these iconic spaces. This project serves as a pioneering model for future residential restorations, showcasing how to inherit architectural heritage in a manner that emphasizes continuity over demolition. As vacant homes become increasingly common, this initiative prompts society to explore options beyond mere reconstruction, aiming to renew these spaces to cultivate value for generations to come.
A Message from Studio9X
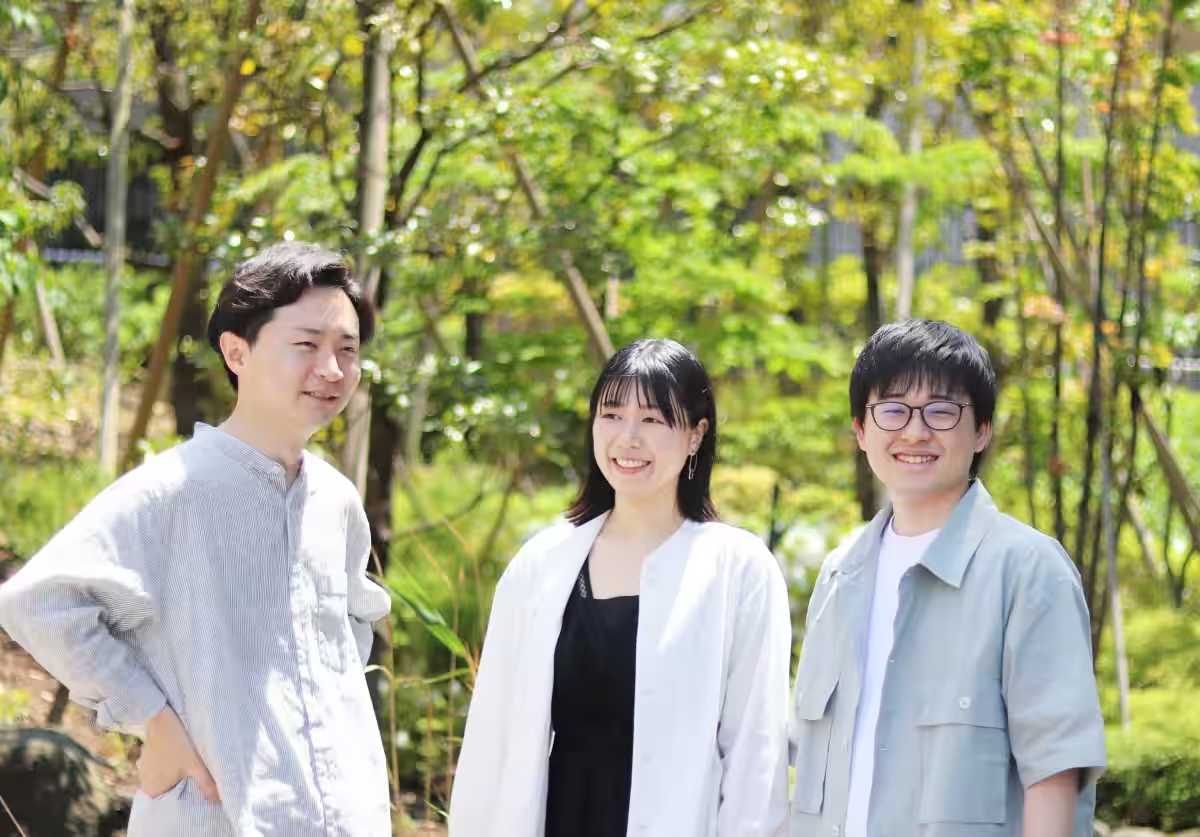
"When we first came across this residence, its robust yet understated elegance left a profound impression. It is a testament to Miyawaki's lifelong commitment to creating homes, culminating in a refined space for its inhabitants—a quality seldom replicated in today's architecture. Our goal is to find viable ways to preserve such treasures, ensuring they continue to enrich lives."
For more information about studio9X and their innovative approach, visit studio9x.com.
Topics Consumer Products & Retail)
【About Using Articles】
You can freely use the title and article content by linking to the page where the article is posted.
※ Images cannot be used.
【About Links】
Links are free to use.